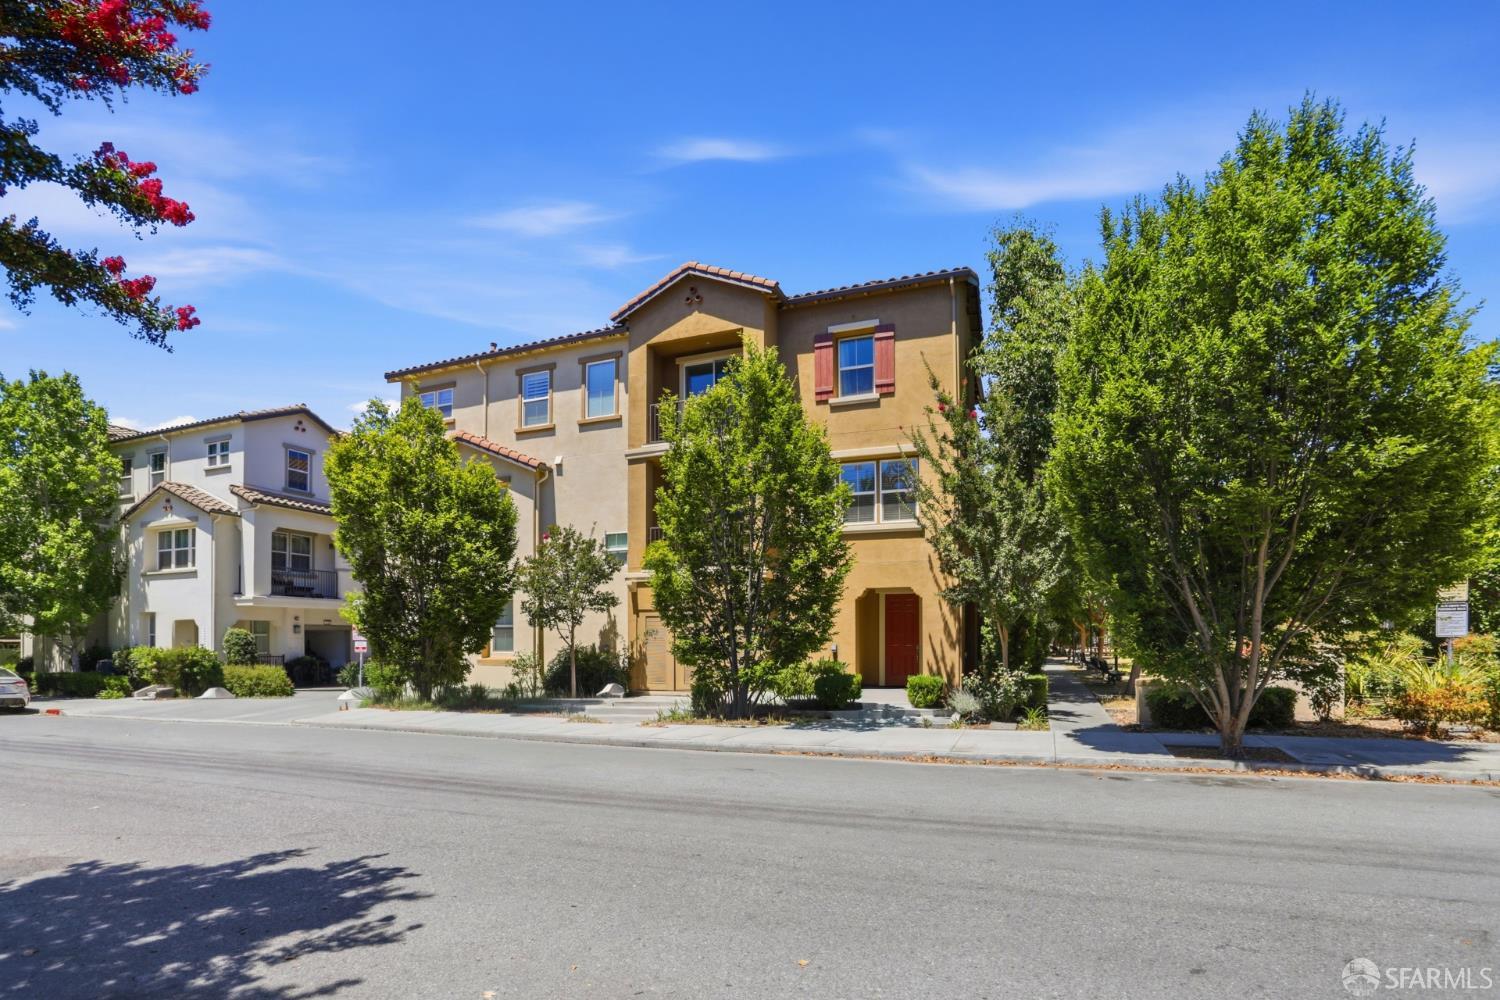
Mediterranean-style townhouse with a red front door, tiled roof, and mature street trees.
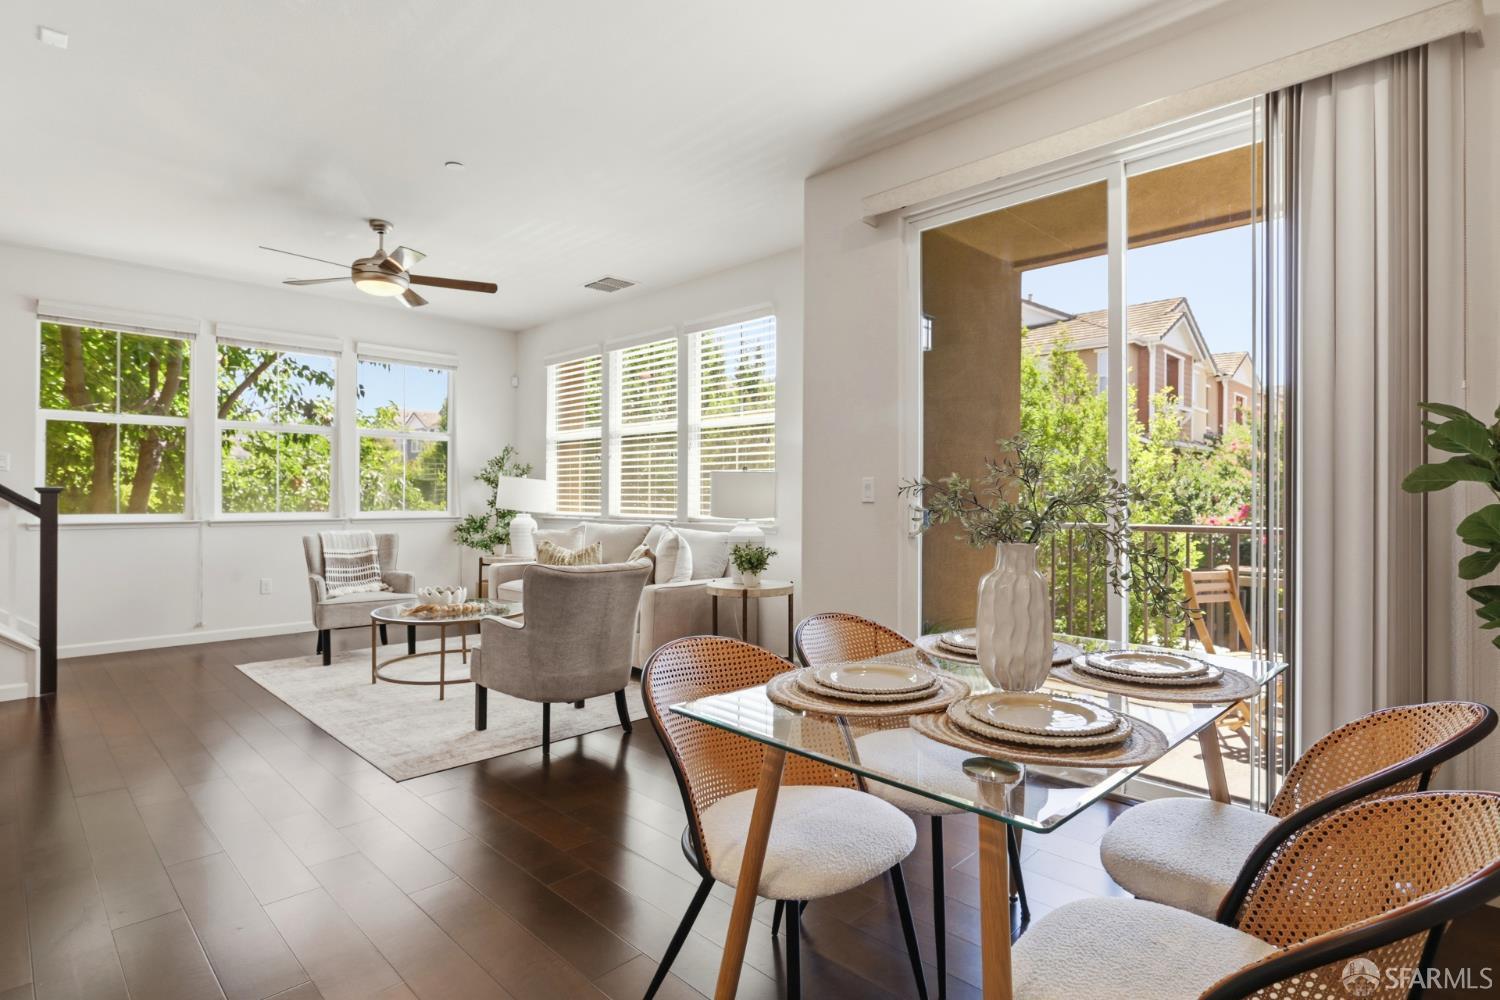
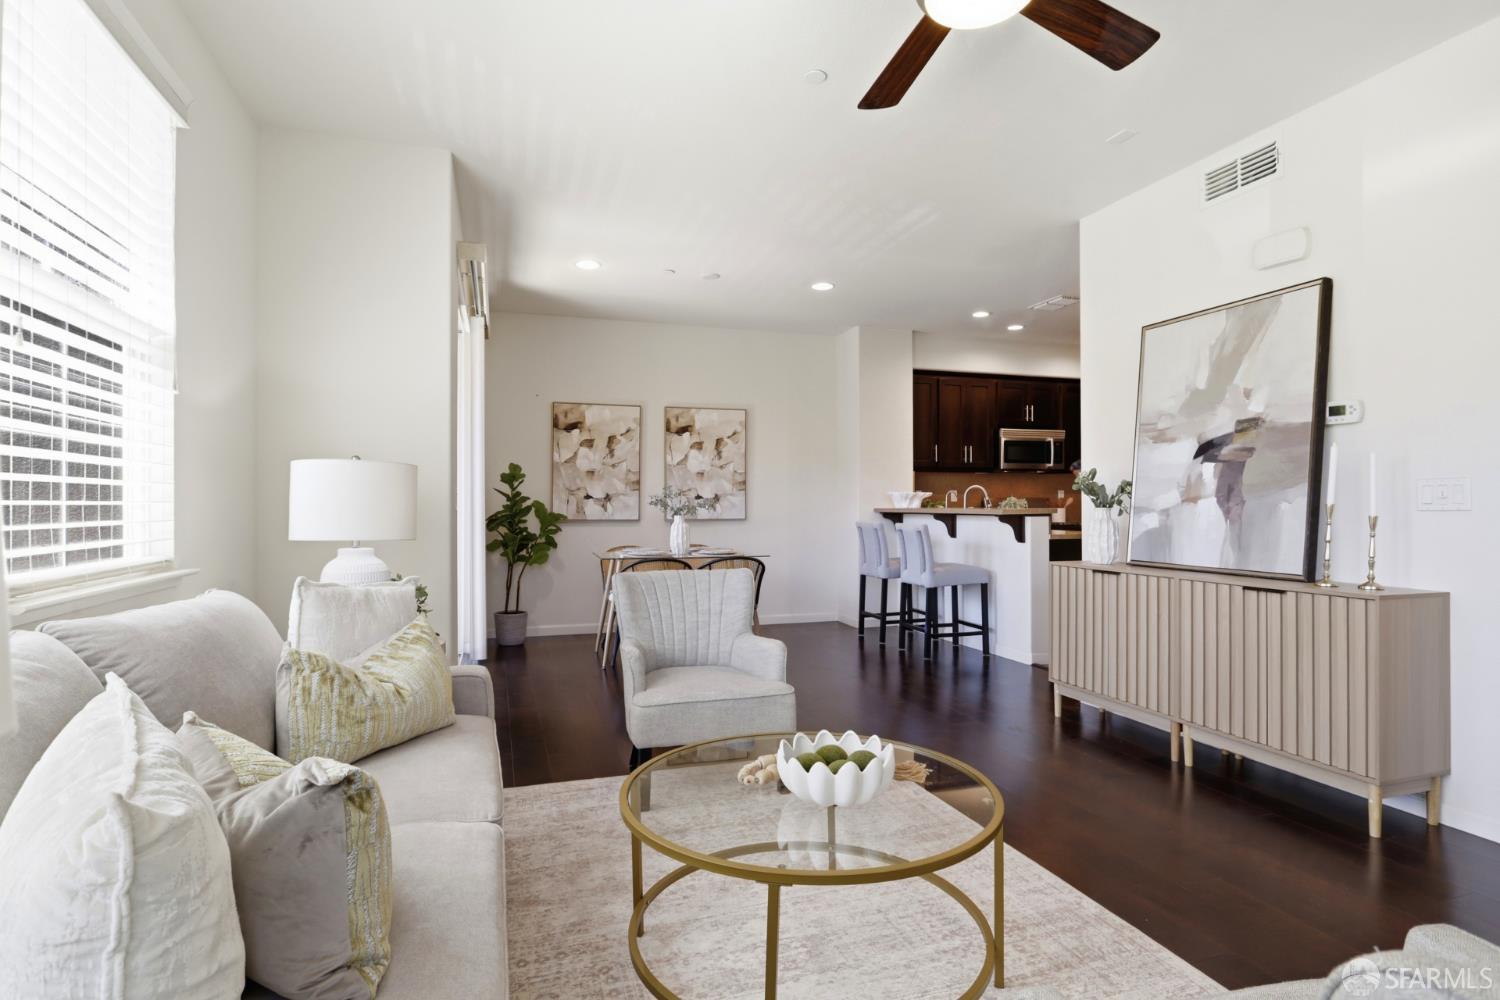
Open living and dining area with large windows, dark wood floors, and a glass dining table.
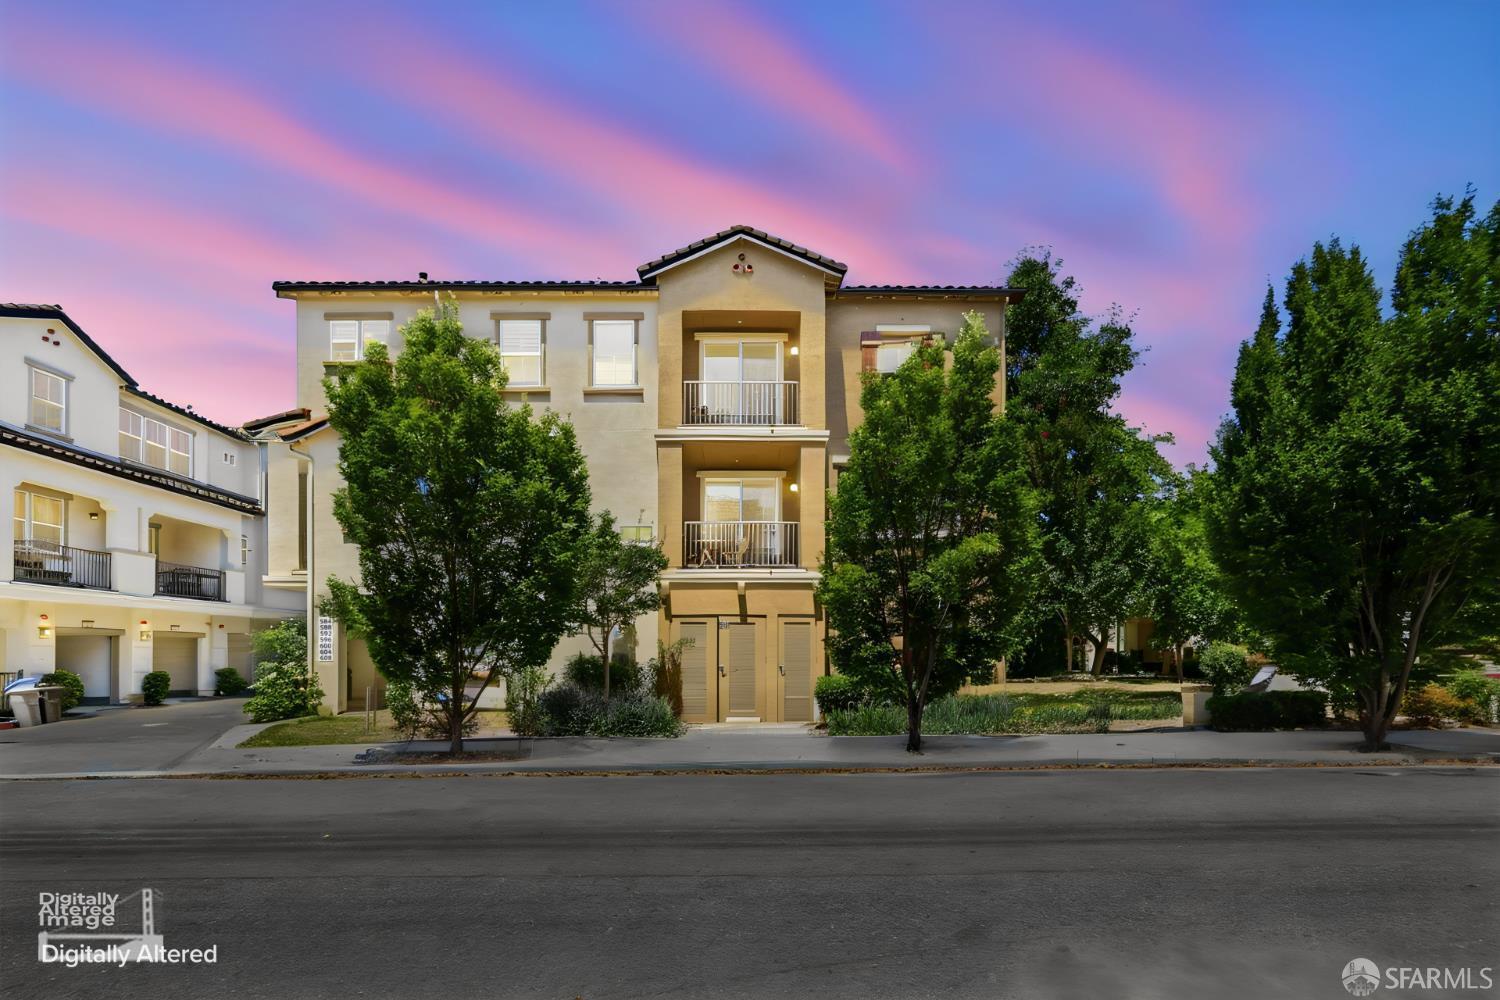
Three-story beige townhouse with balconies, framed by trees beneath a pink and blue dusk sky.
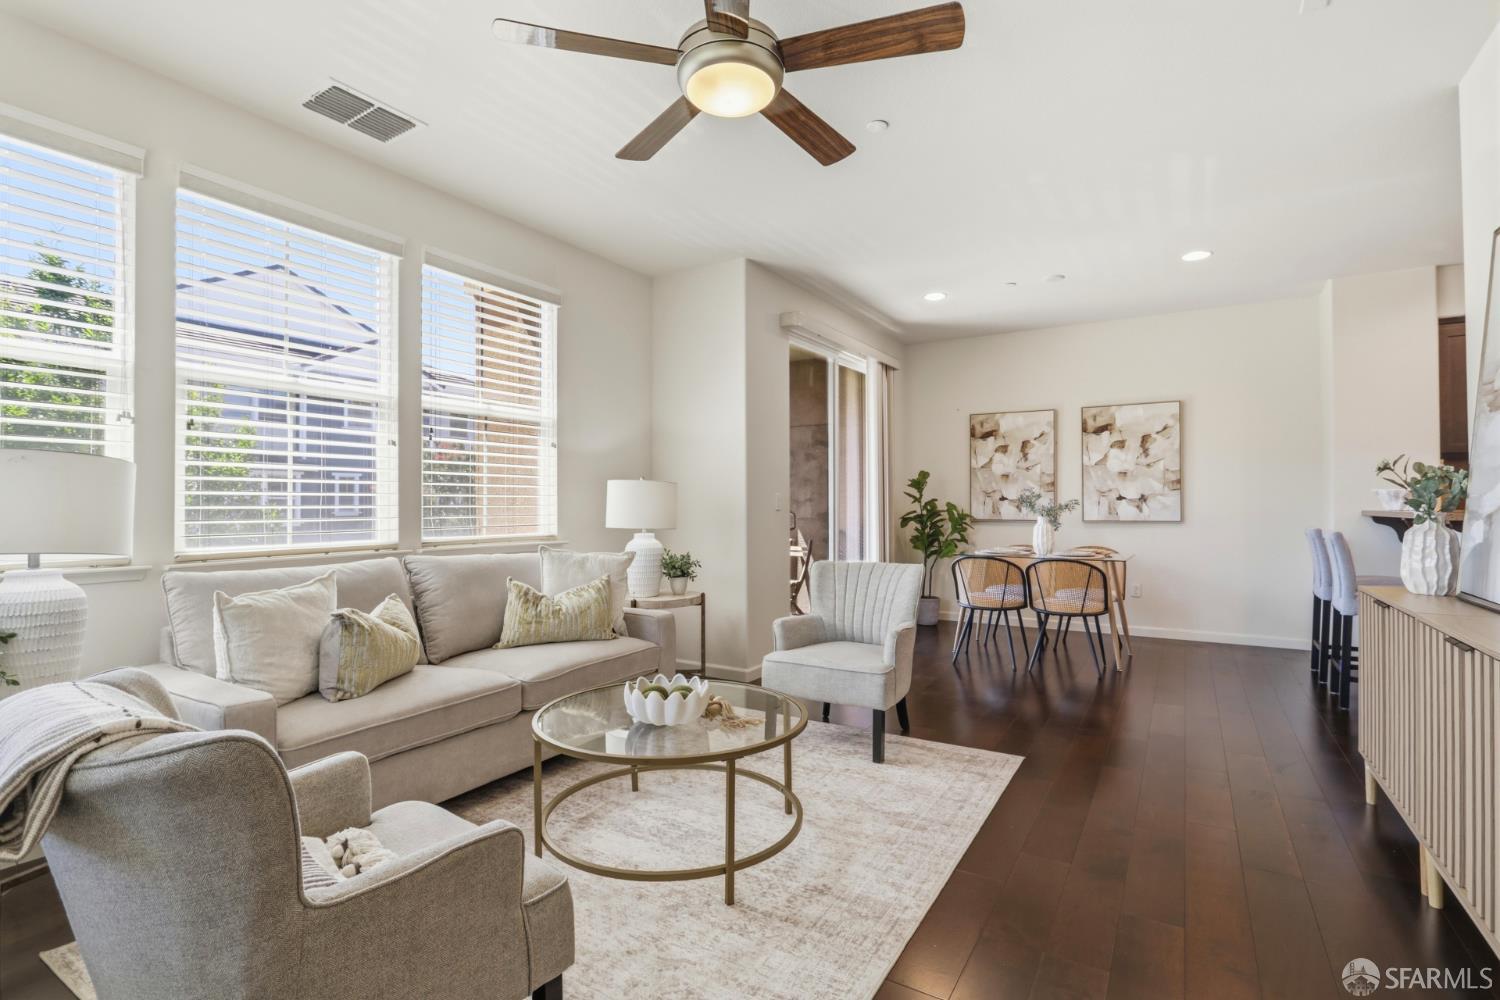
Staged living and dining room with large windows, dark wood floors, and a ceiling fan.
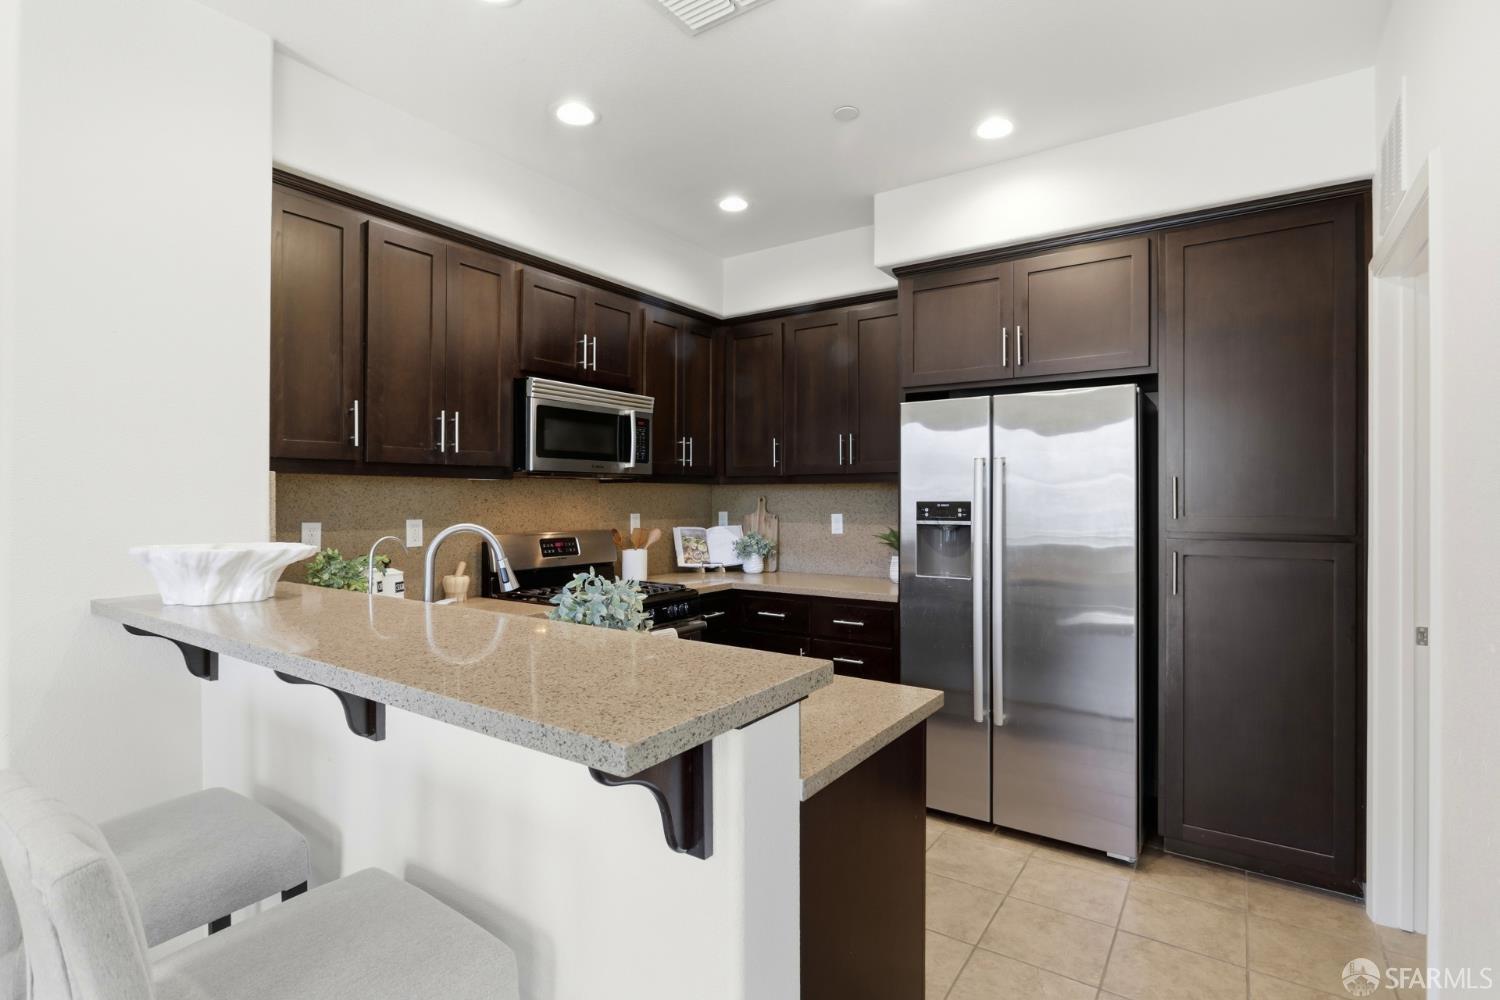
Kitchen with dark wood cabinets, granite breakfast bar, and stainless steel appliances.
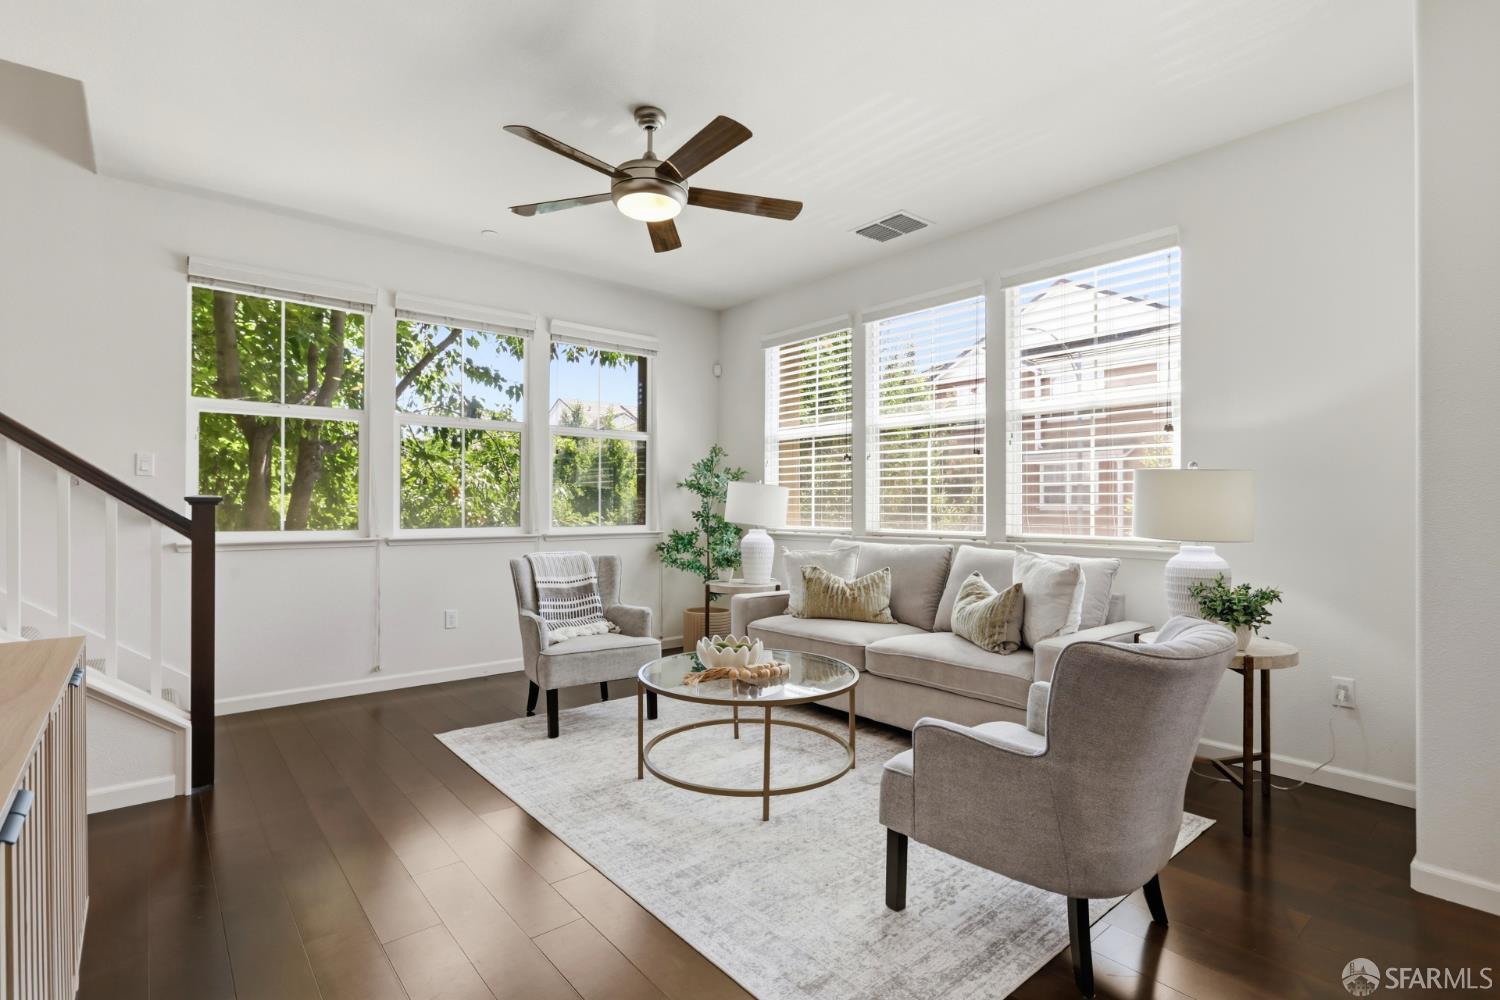
Staged living room with a gray sectional, dark wood floors, and windows on two walls.
Staged living room opening to a kitchen, with a light sofa, round coffee table, and dark wood floors.
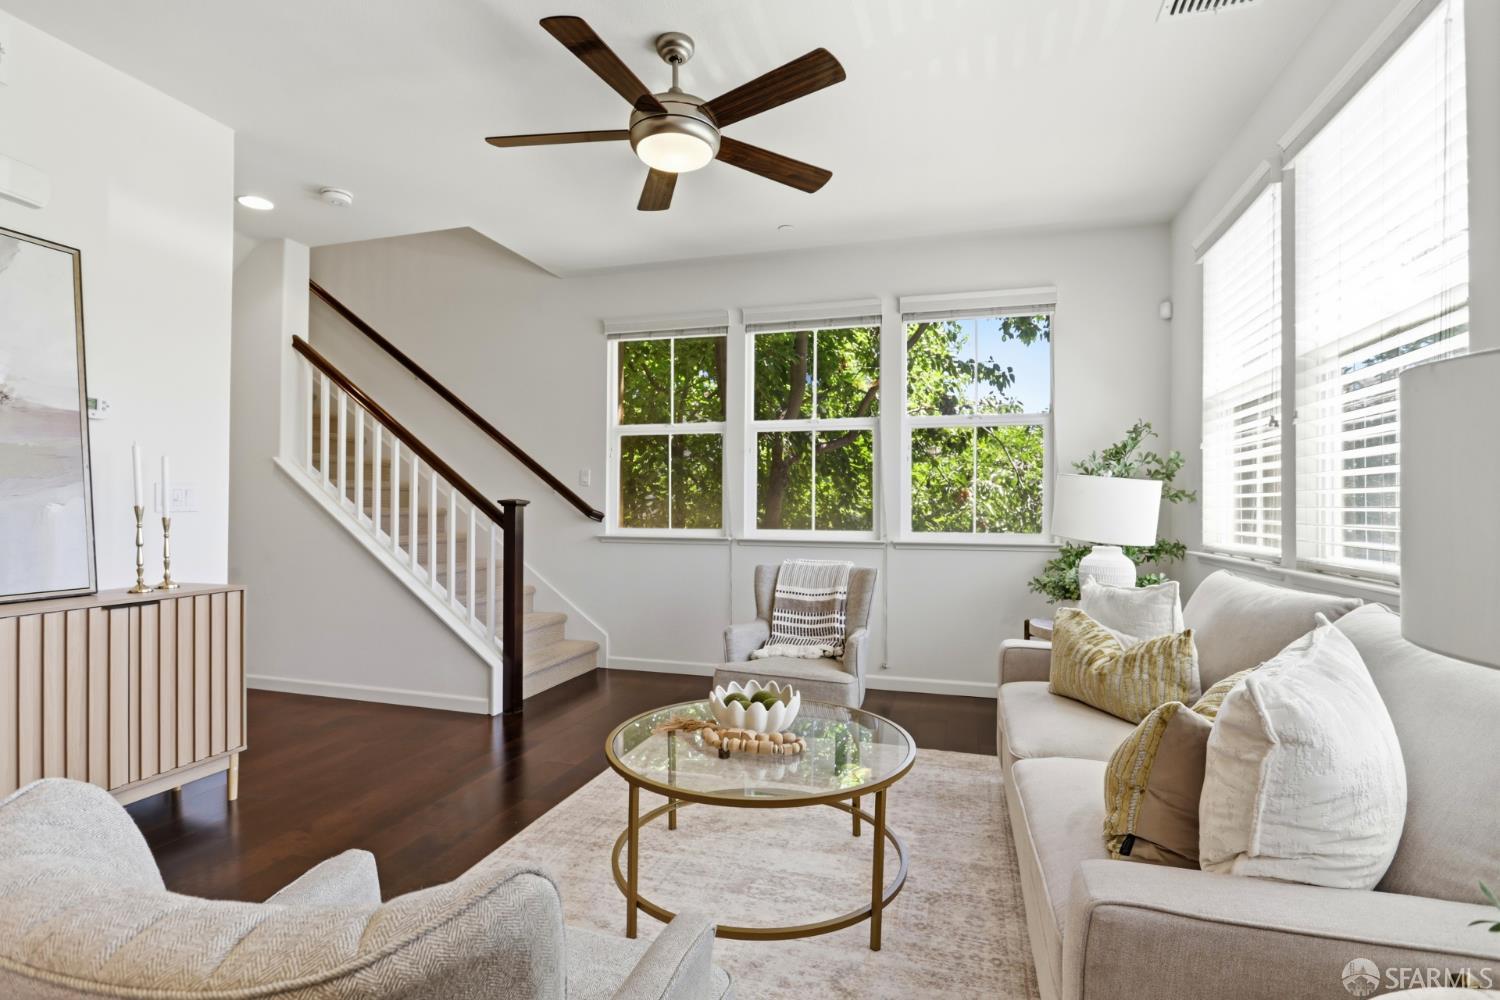
Bright living room with a staircase, dark wood floors, and large windows overlooking trees.
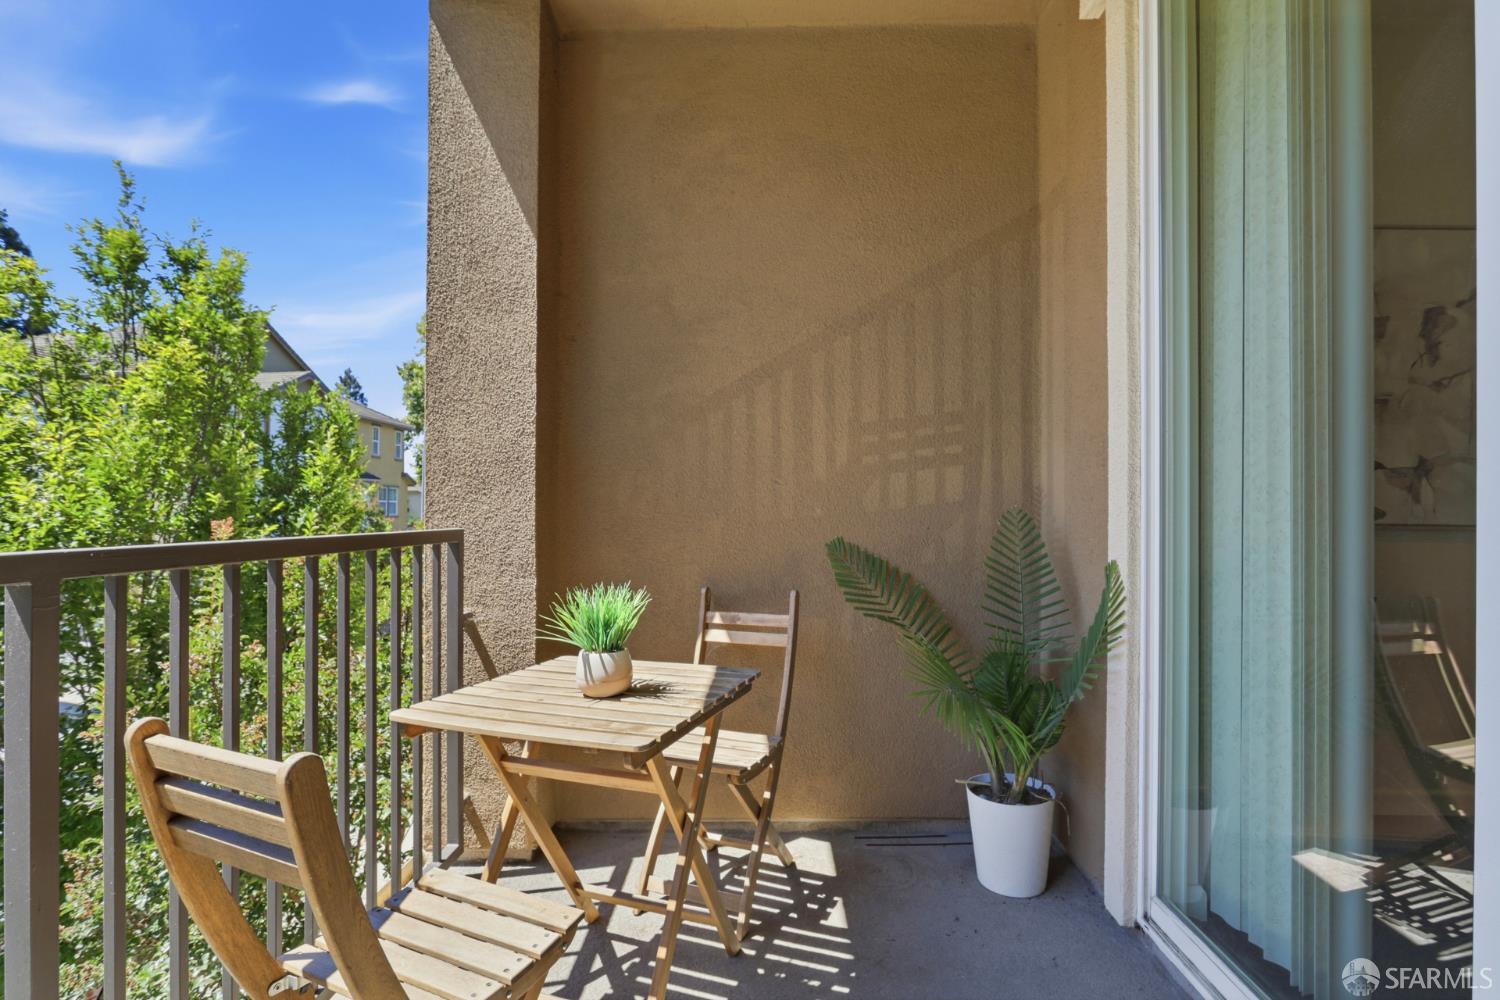
Balcony with wooden bistro furniture, potted plants, and views of trees and neighboring homes
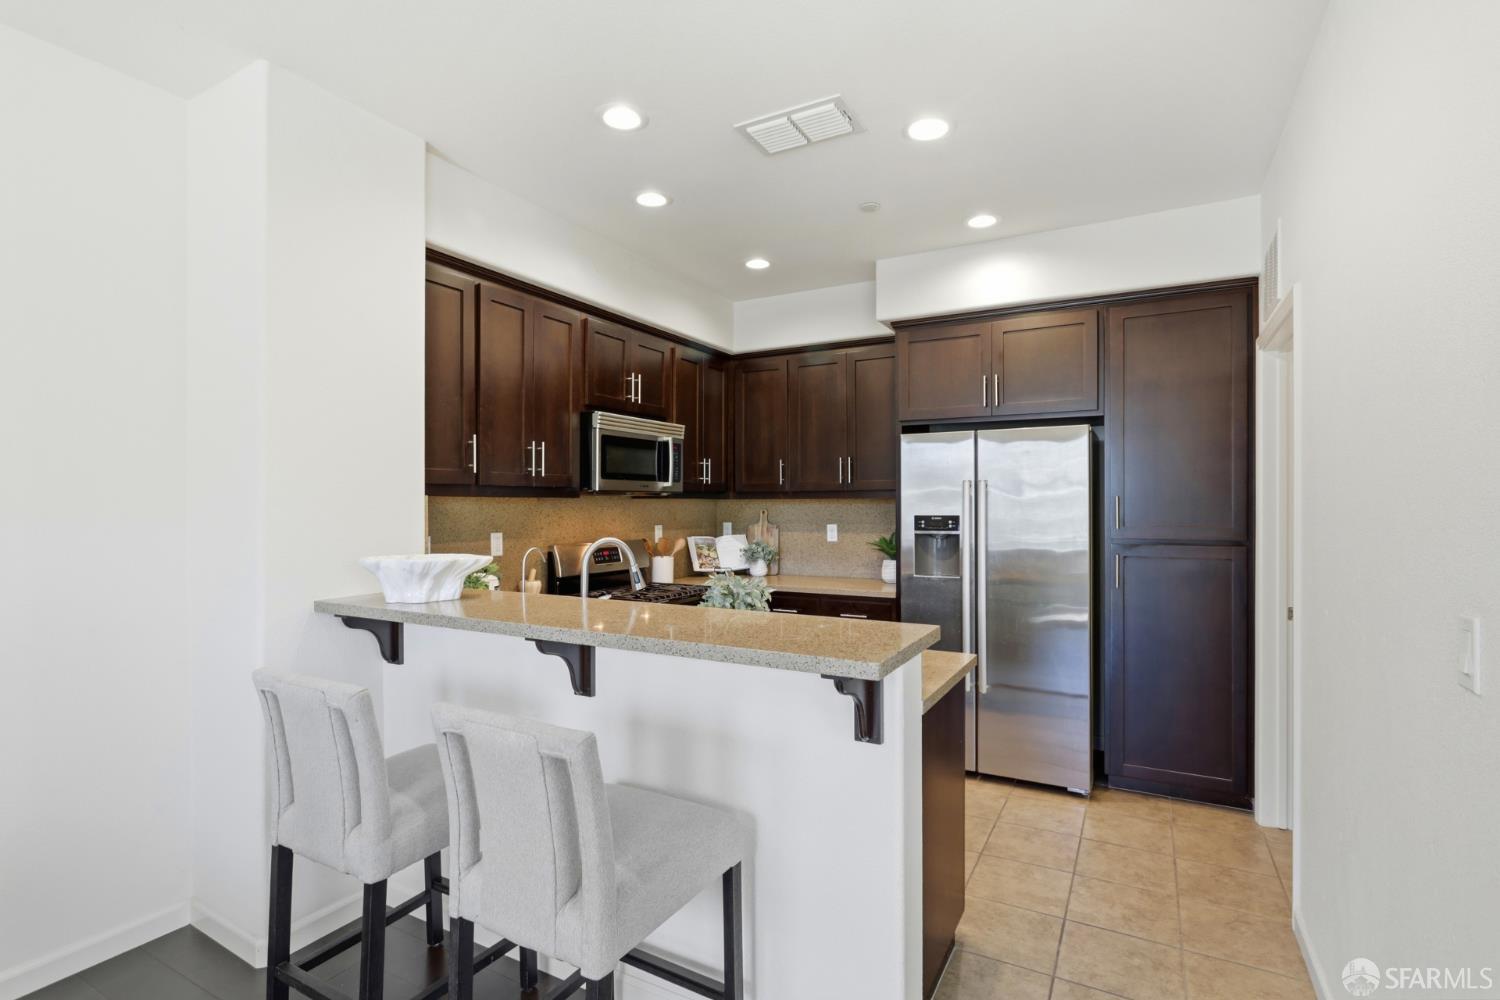
Kitchen with dark wood cabinets, stainless steel appliances, and a breakfast bar with two stools.
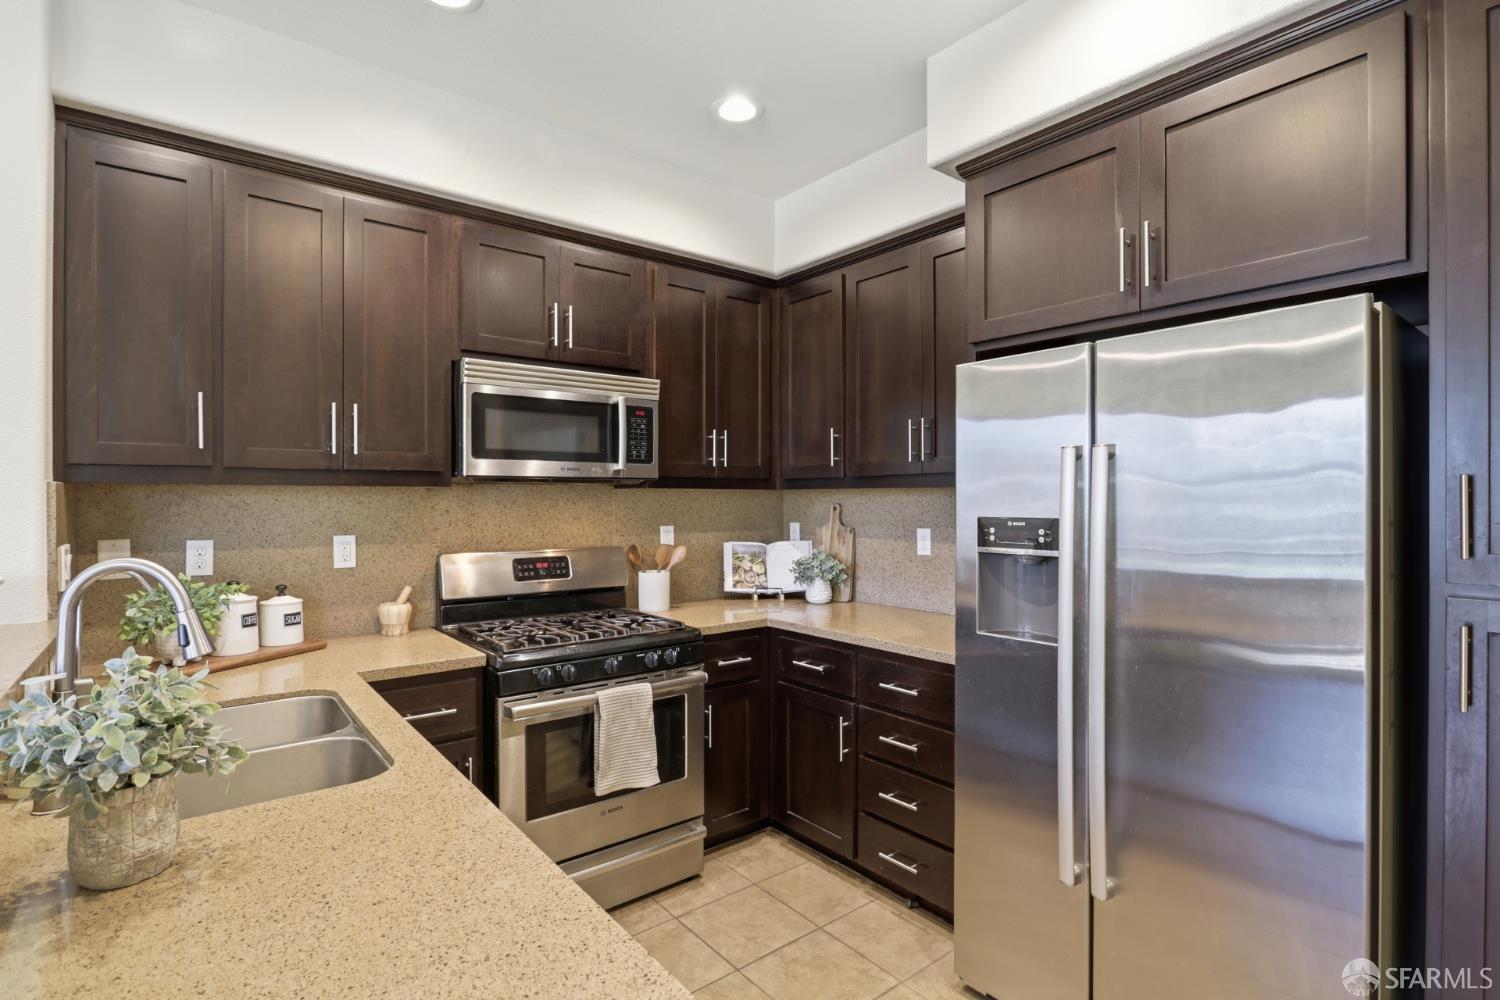
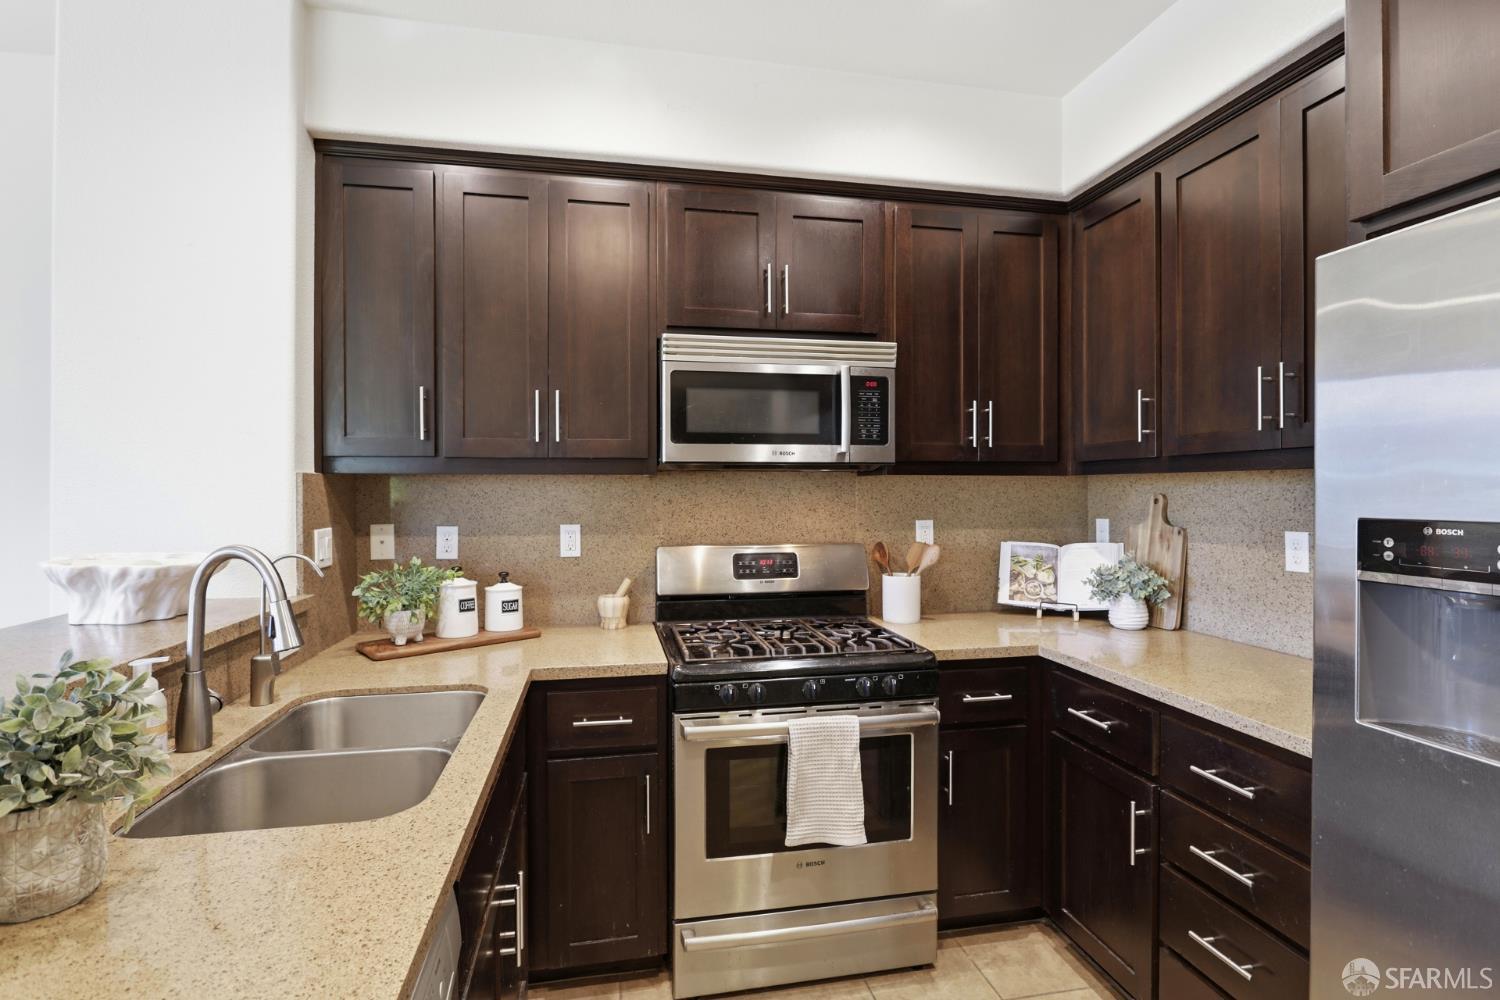
Kitchen with dark wood cabinets, granite counters, stainless steel appliances, and a double-basin sink.
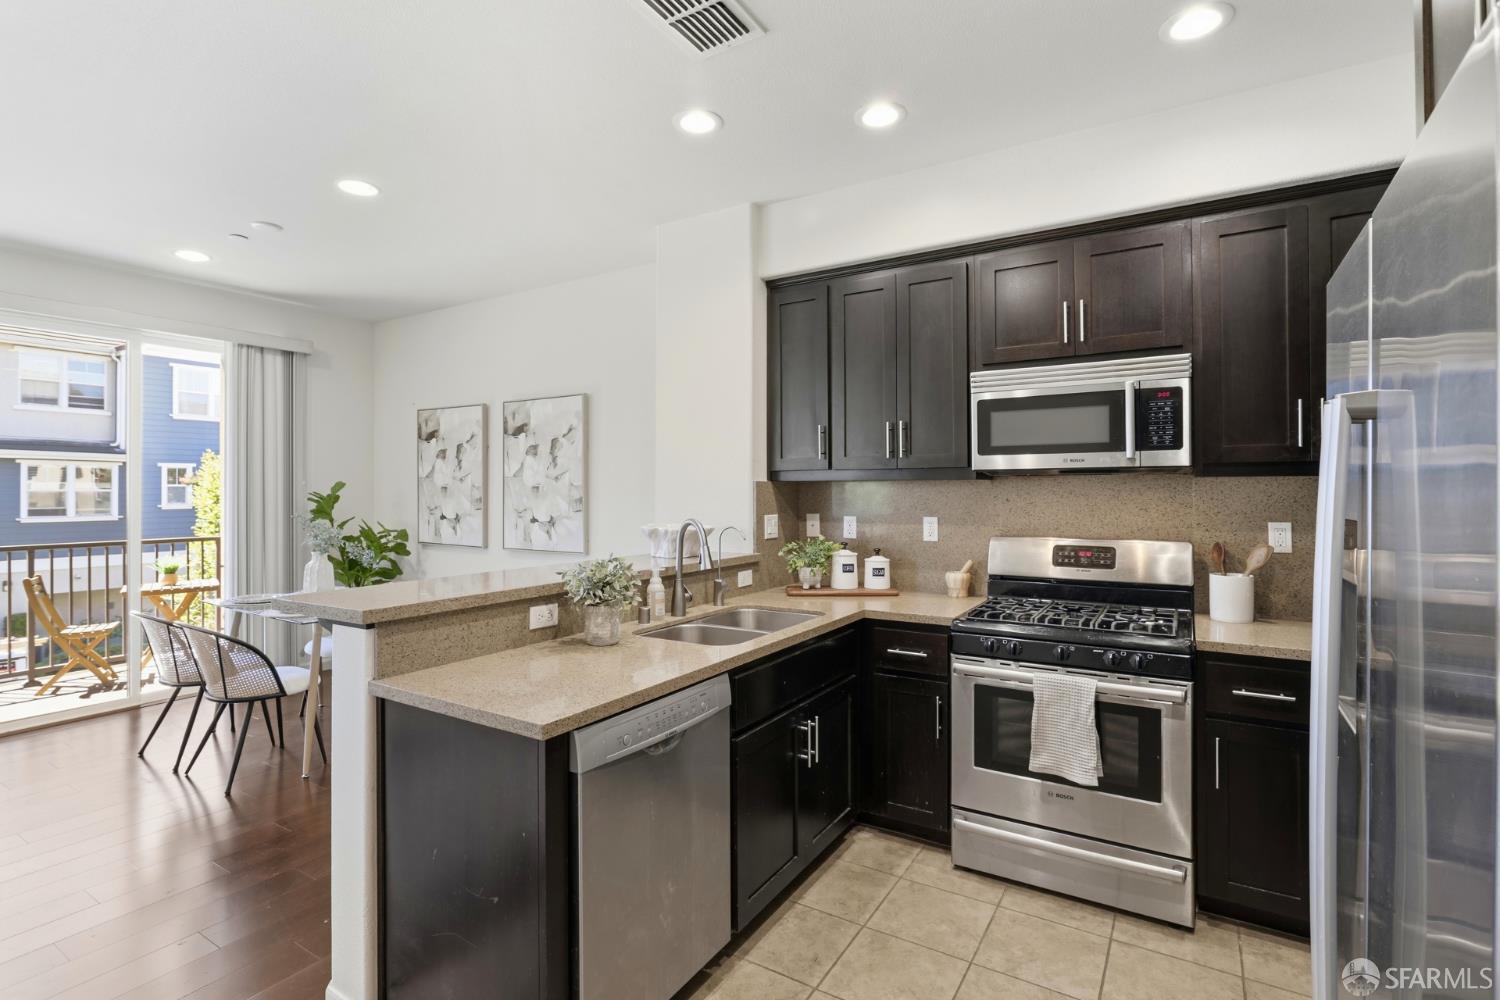
Kitchen with dark cabinetry, stainless steel appliances, and a peninsula beside a bright dining area.
Kitchen with dark wood cabinets, granite counters, stainless steel appliances, and a double-basin sink.
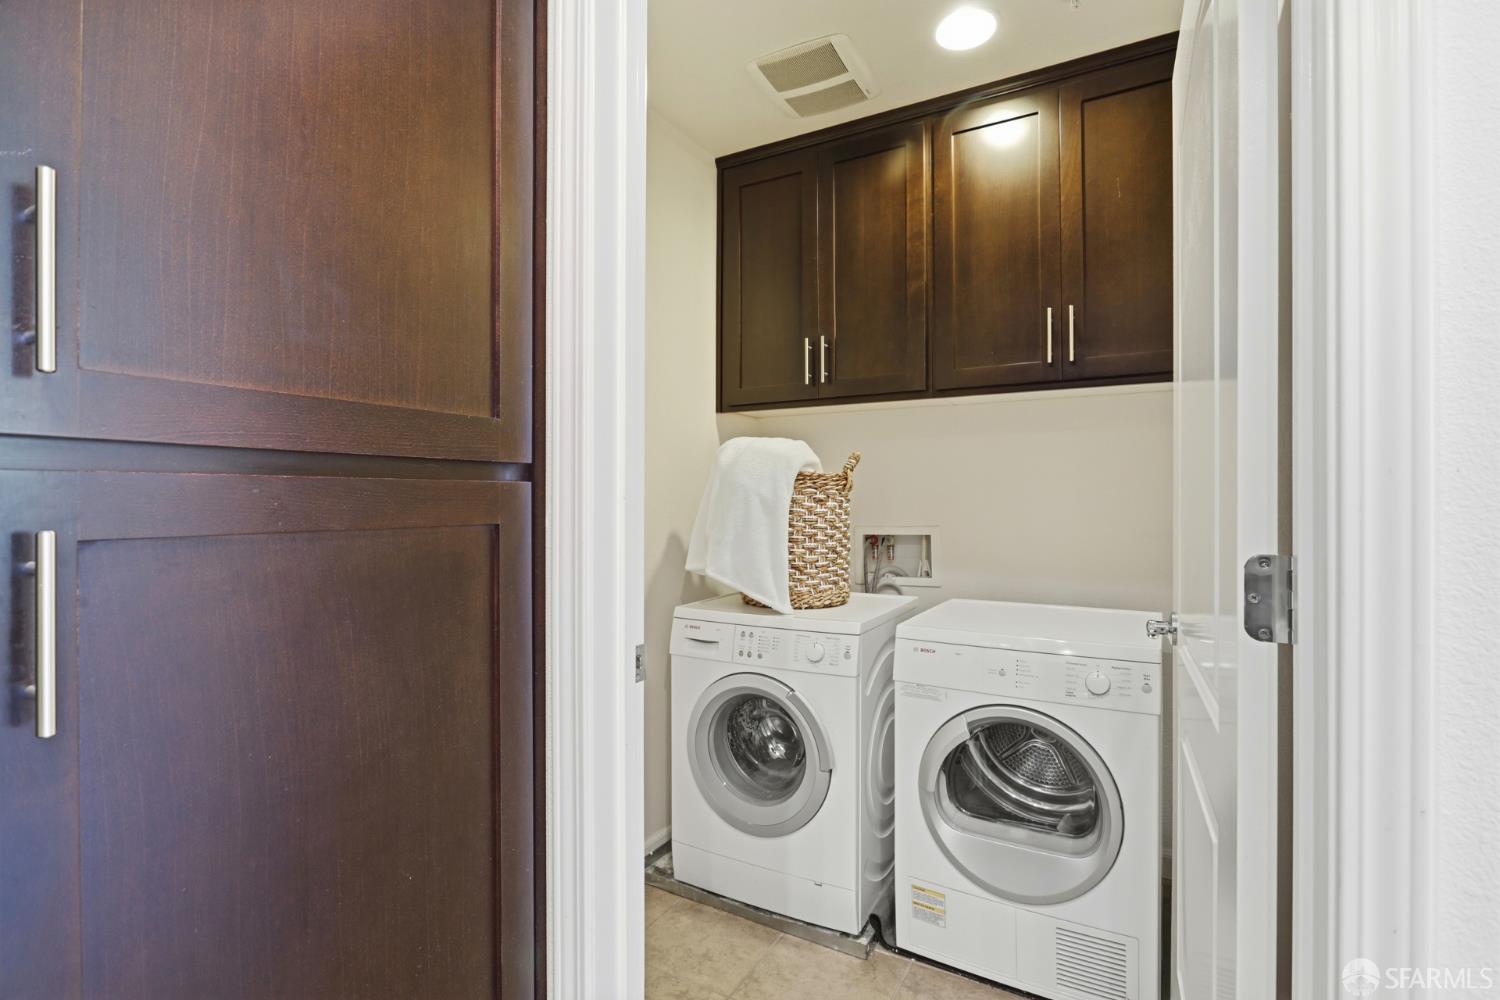
Laundry room with front-loading washer and dryer beneath dark wood cabinets.
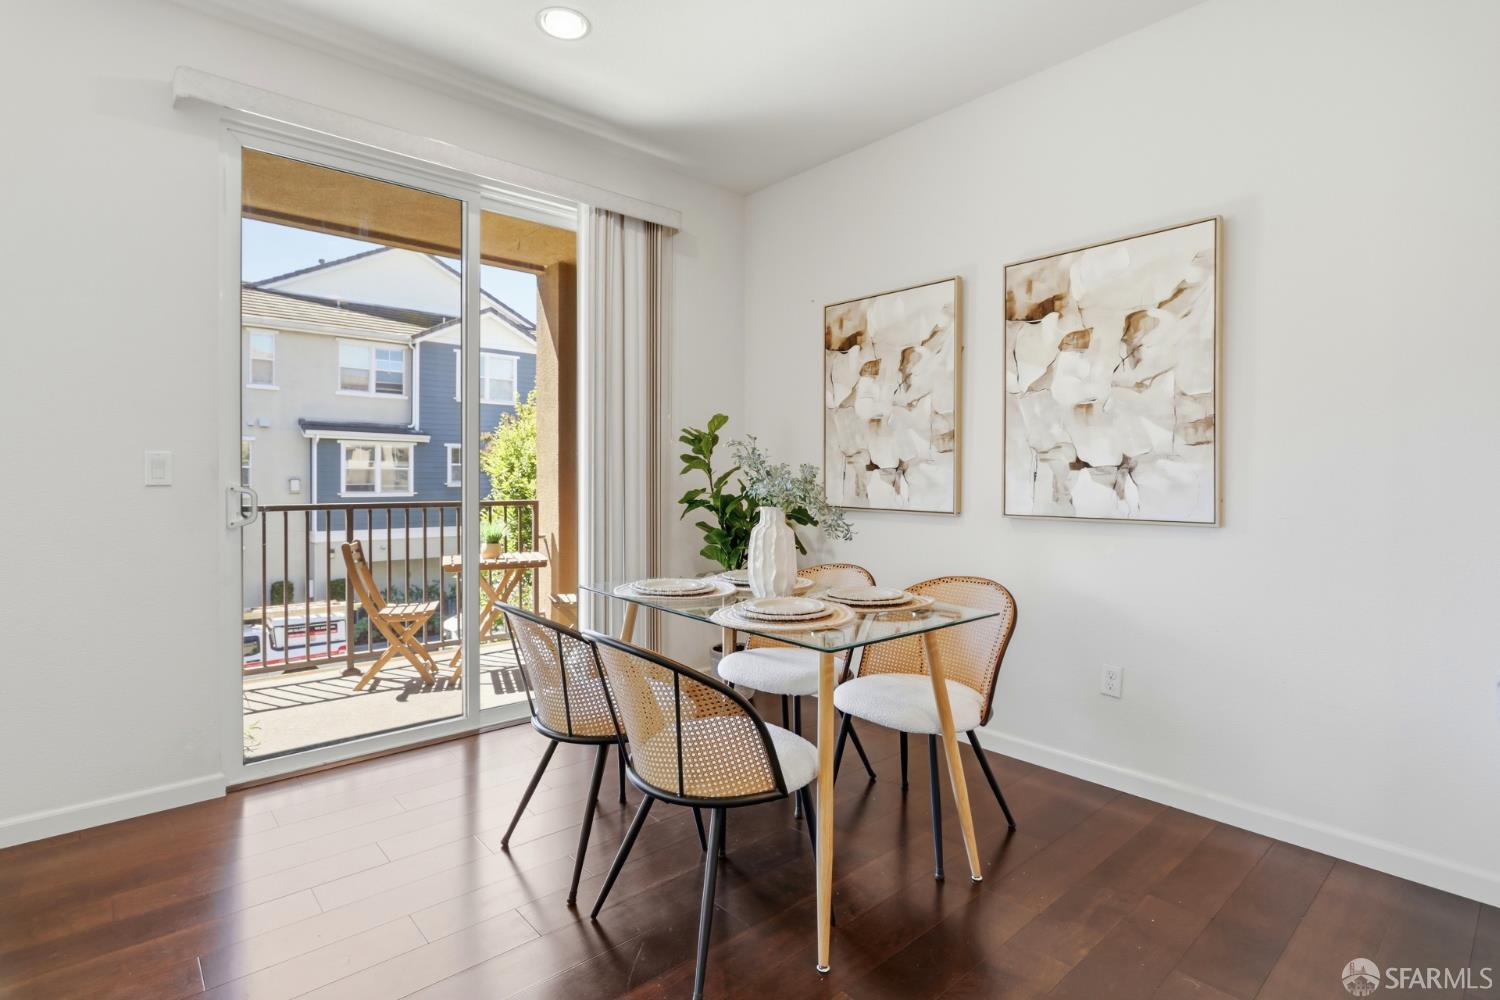
Dining area with a glass table and woven chairs beside sliding doors to a balcony.
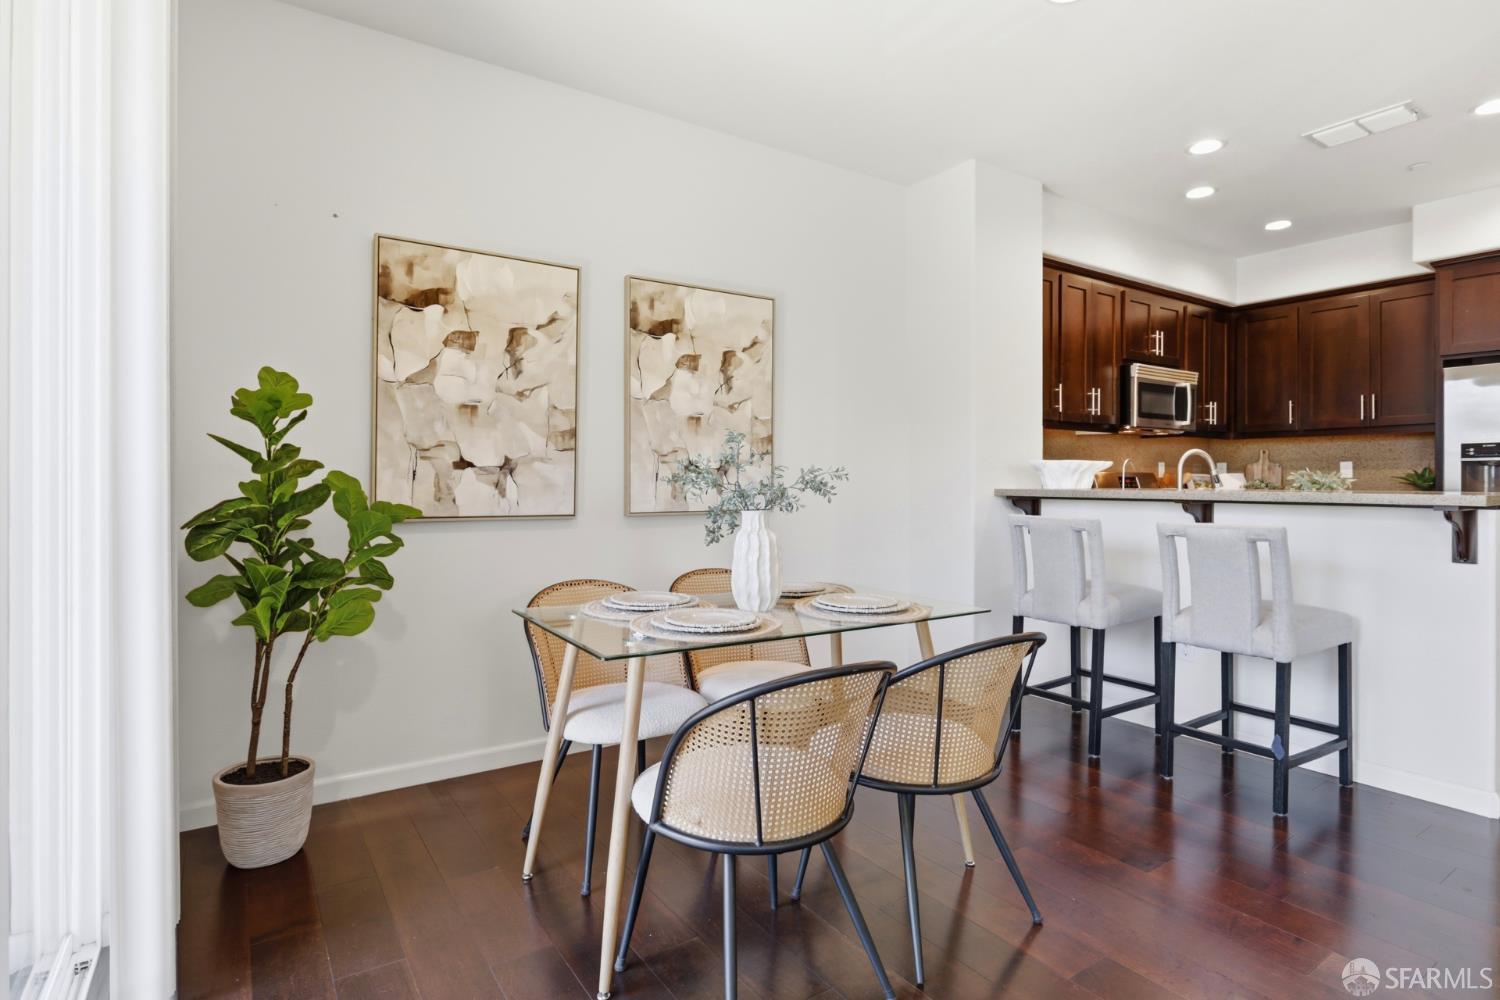
Dining area with a glass table and woven chairs beside a dark-wood kitchen with a breakfast bar.
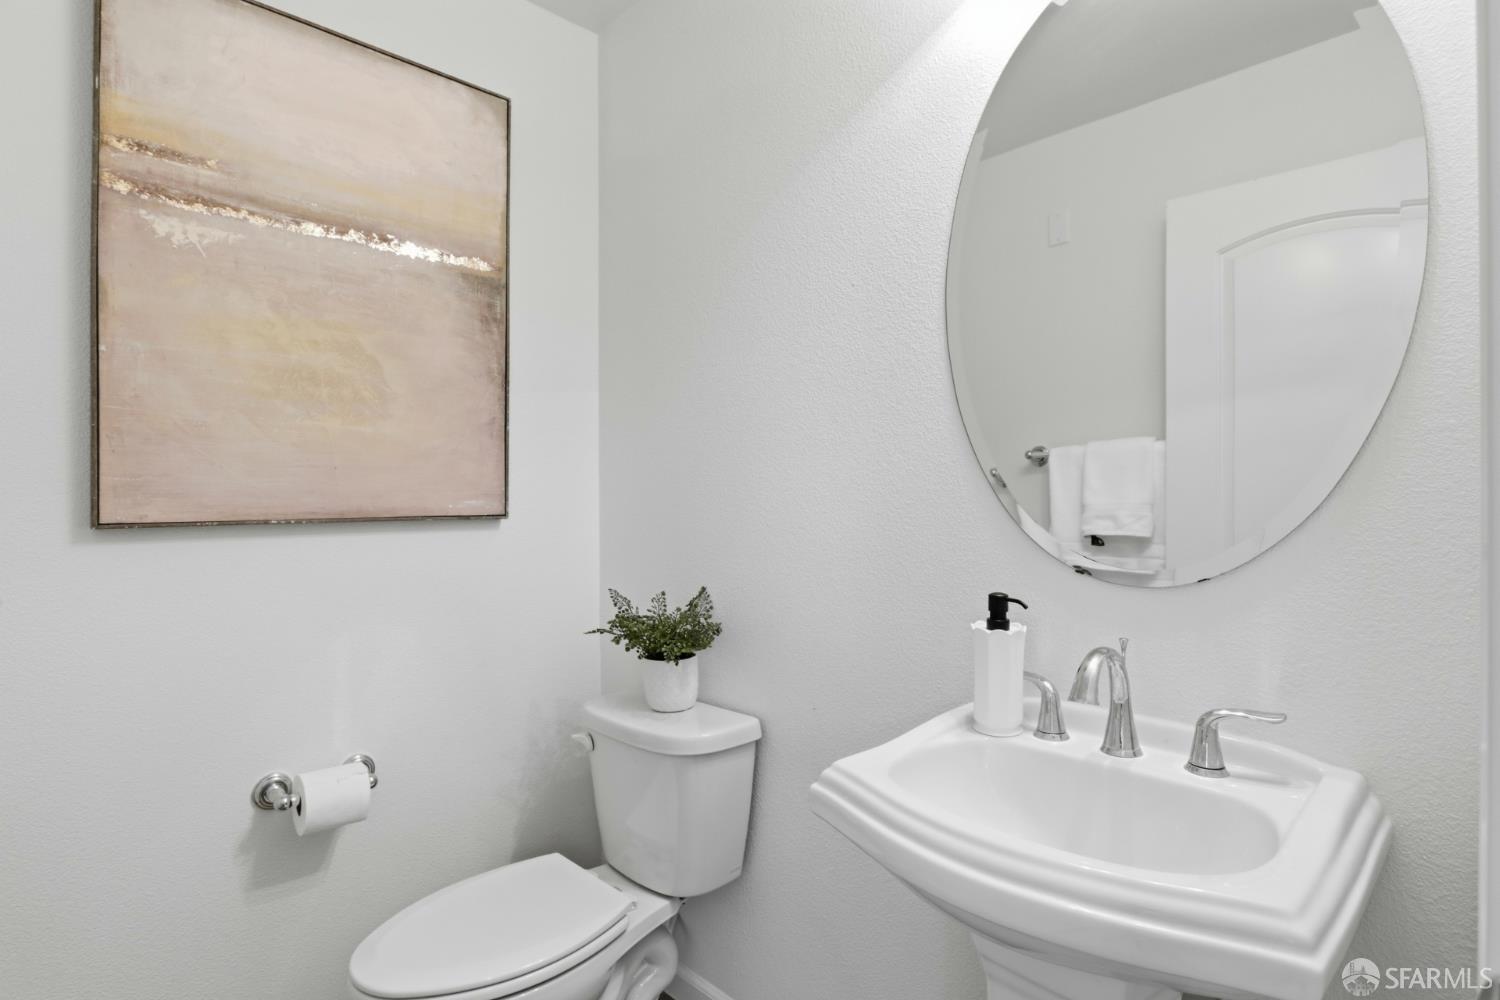
Small bathroom with a pedestal sink, round mirror, toilet, and abstract wall art.
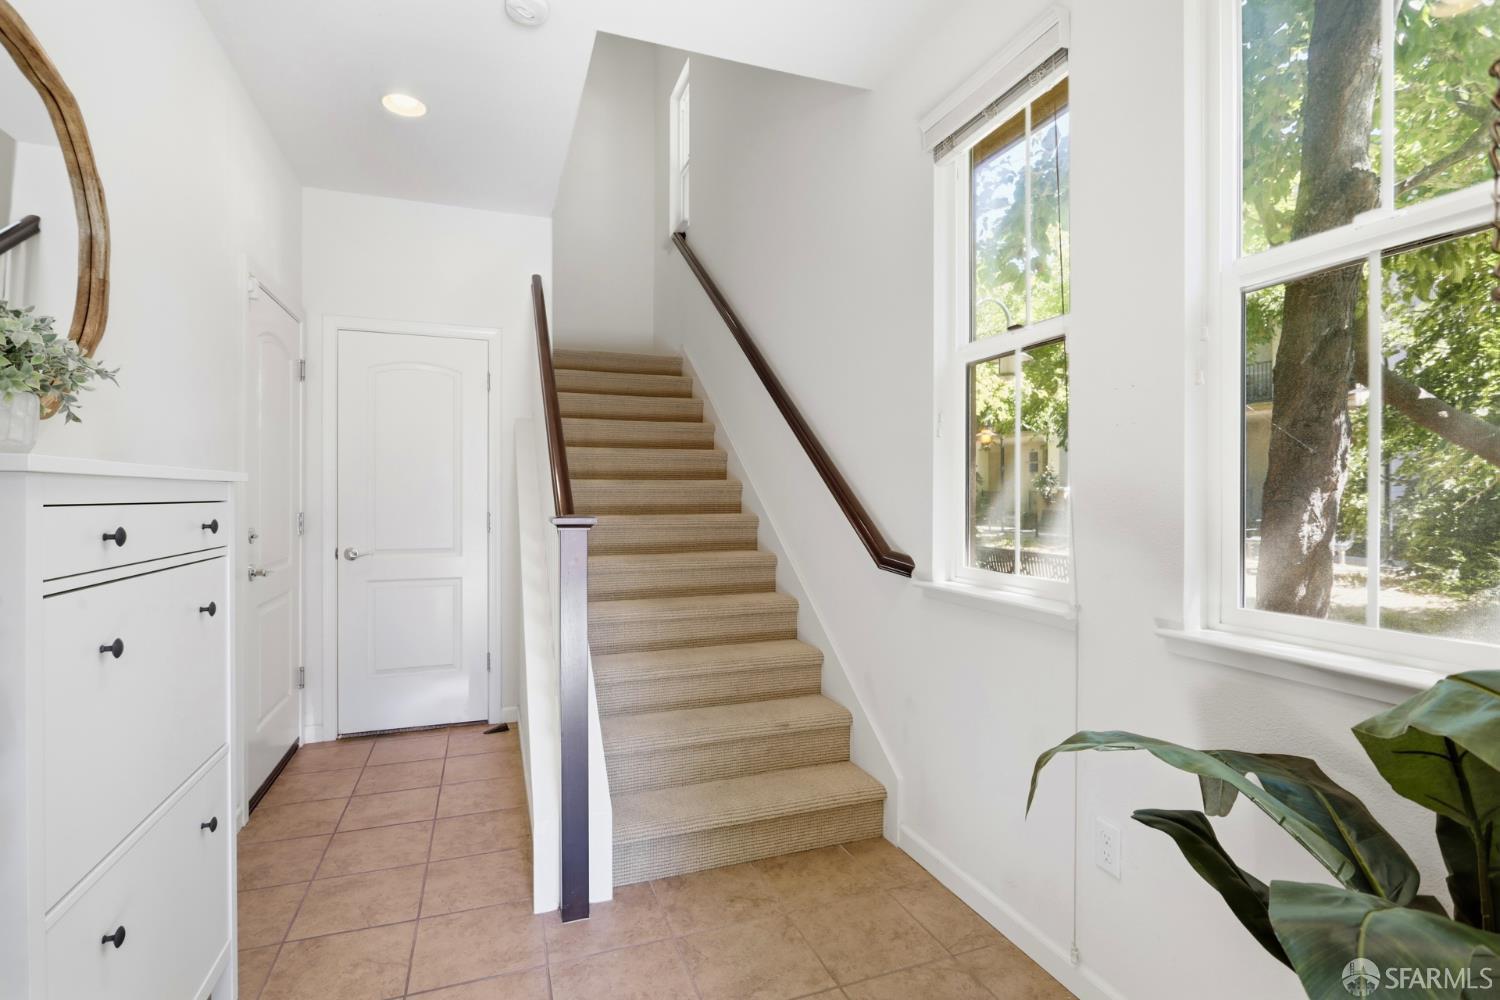
Bright entryway with a carpeted staircase, tiled floor, and large windows overlooking trees.
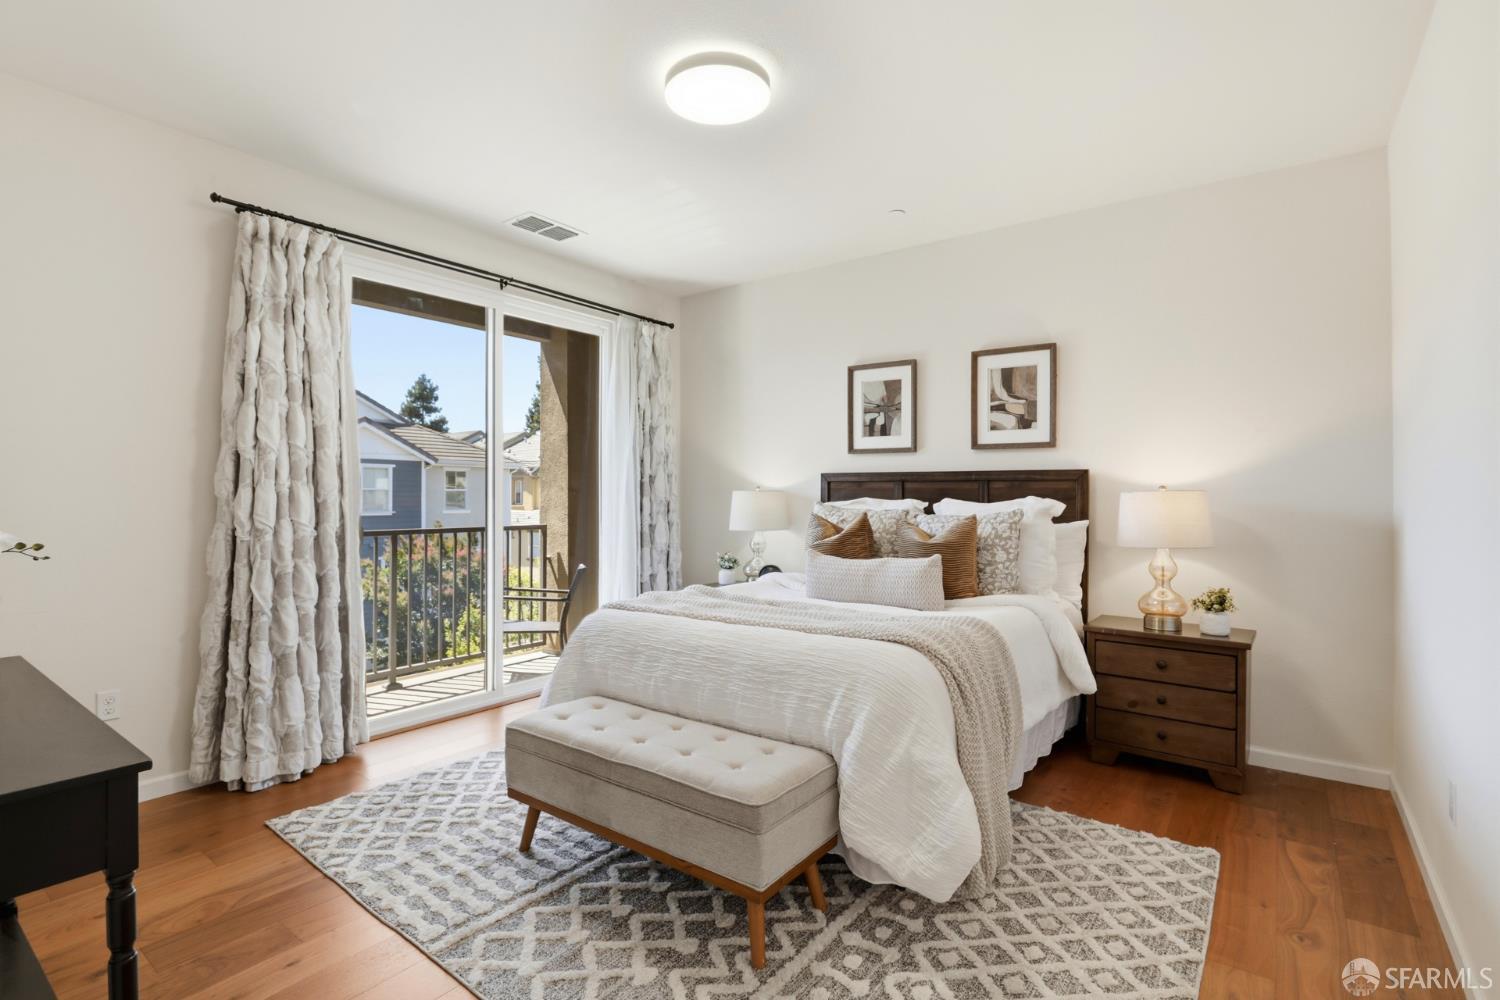
Staged bedroom with a large bed, patterned rugs, and sliding doors opening to a balcony.
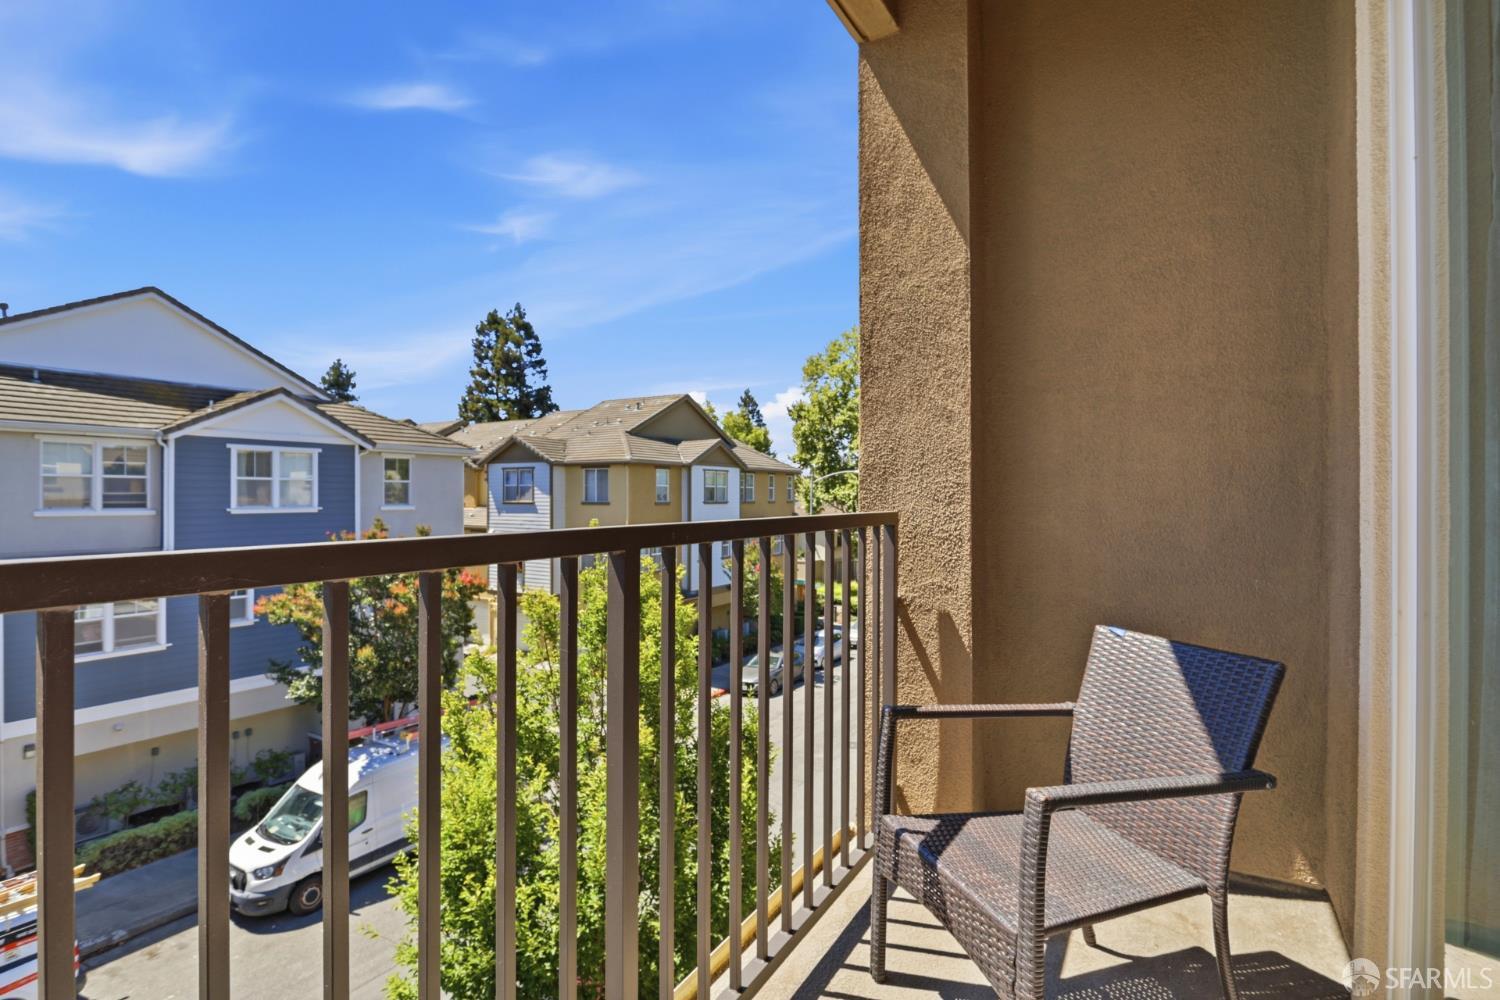
Balcony with a wicker chair overlooking nearby homes and trees.
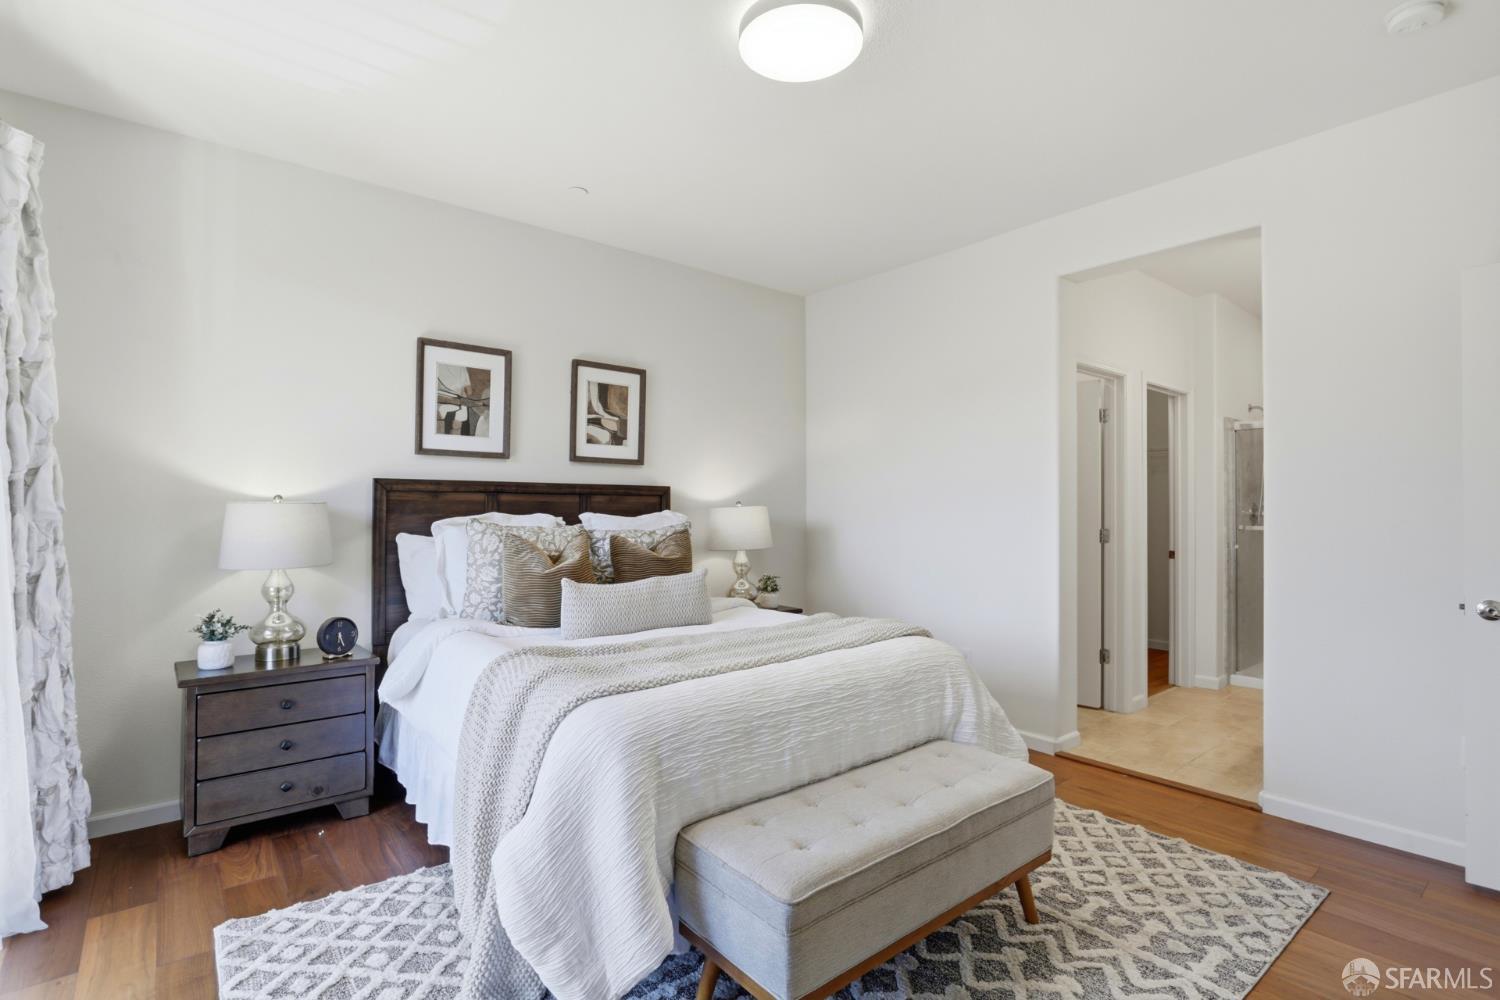
Bedroom with a dark wood bed, layered white bedding, and an upholstered bench.
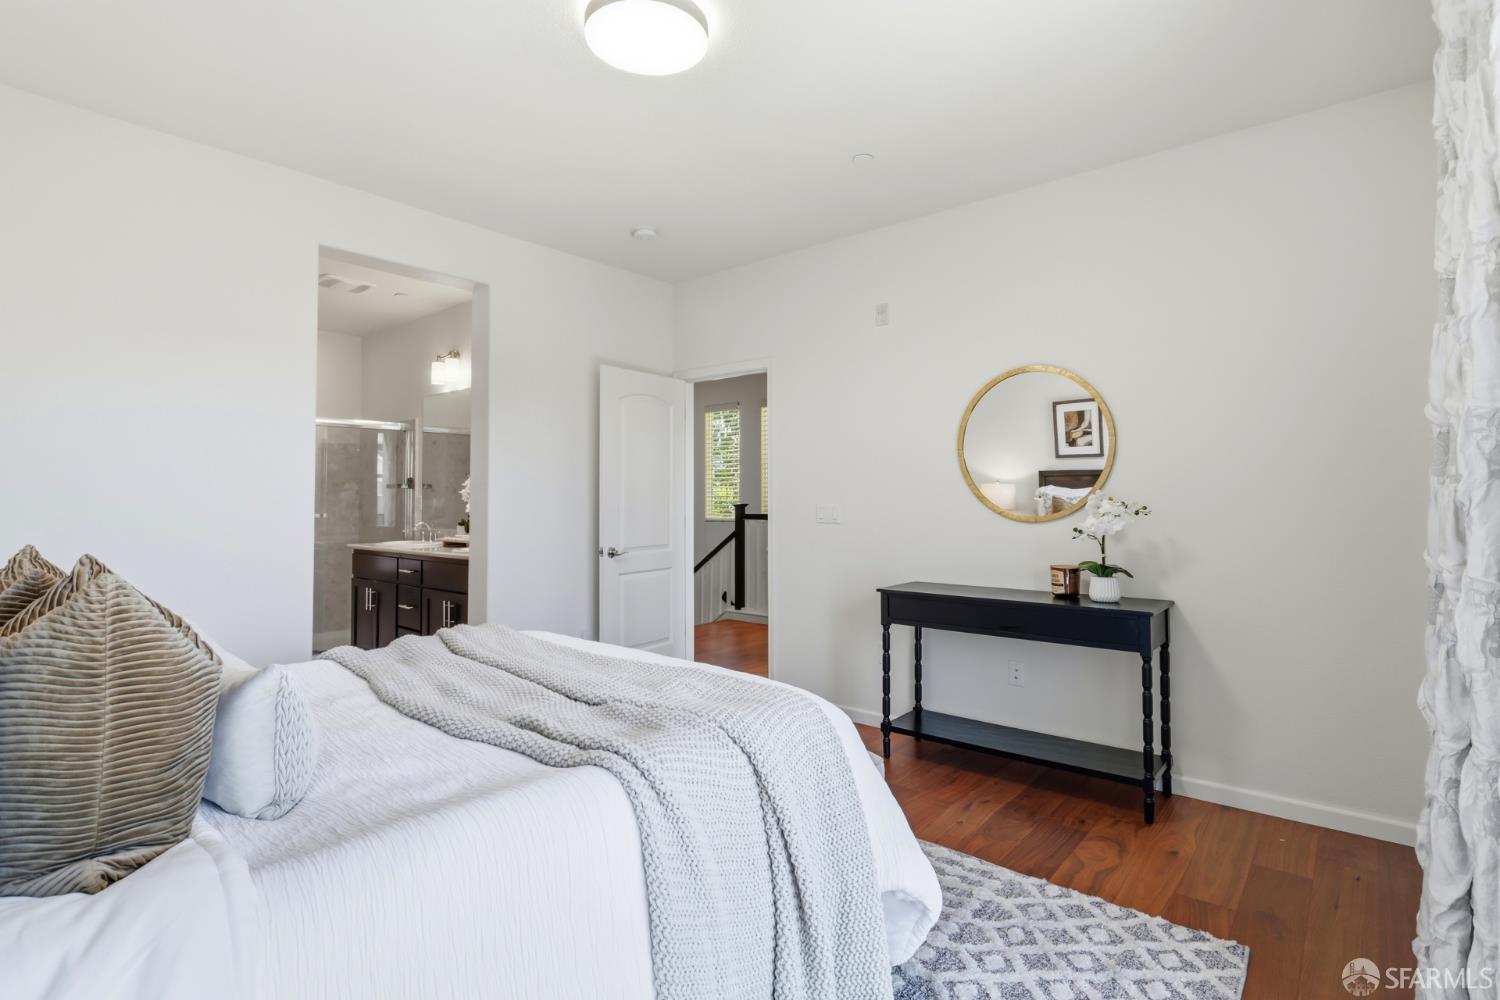
Bright bedroom with a white bed, wood flooring, and an adjoining bathroom.
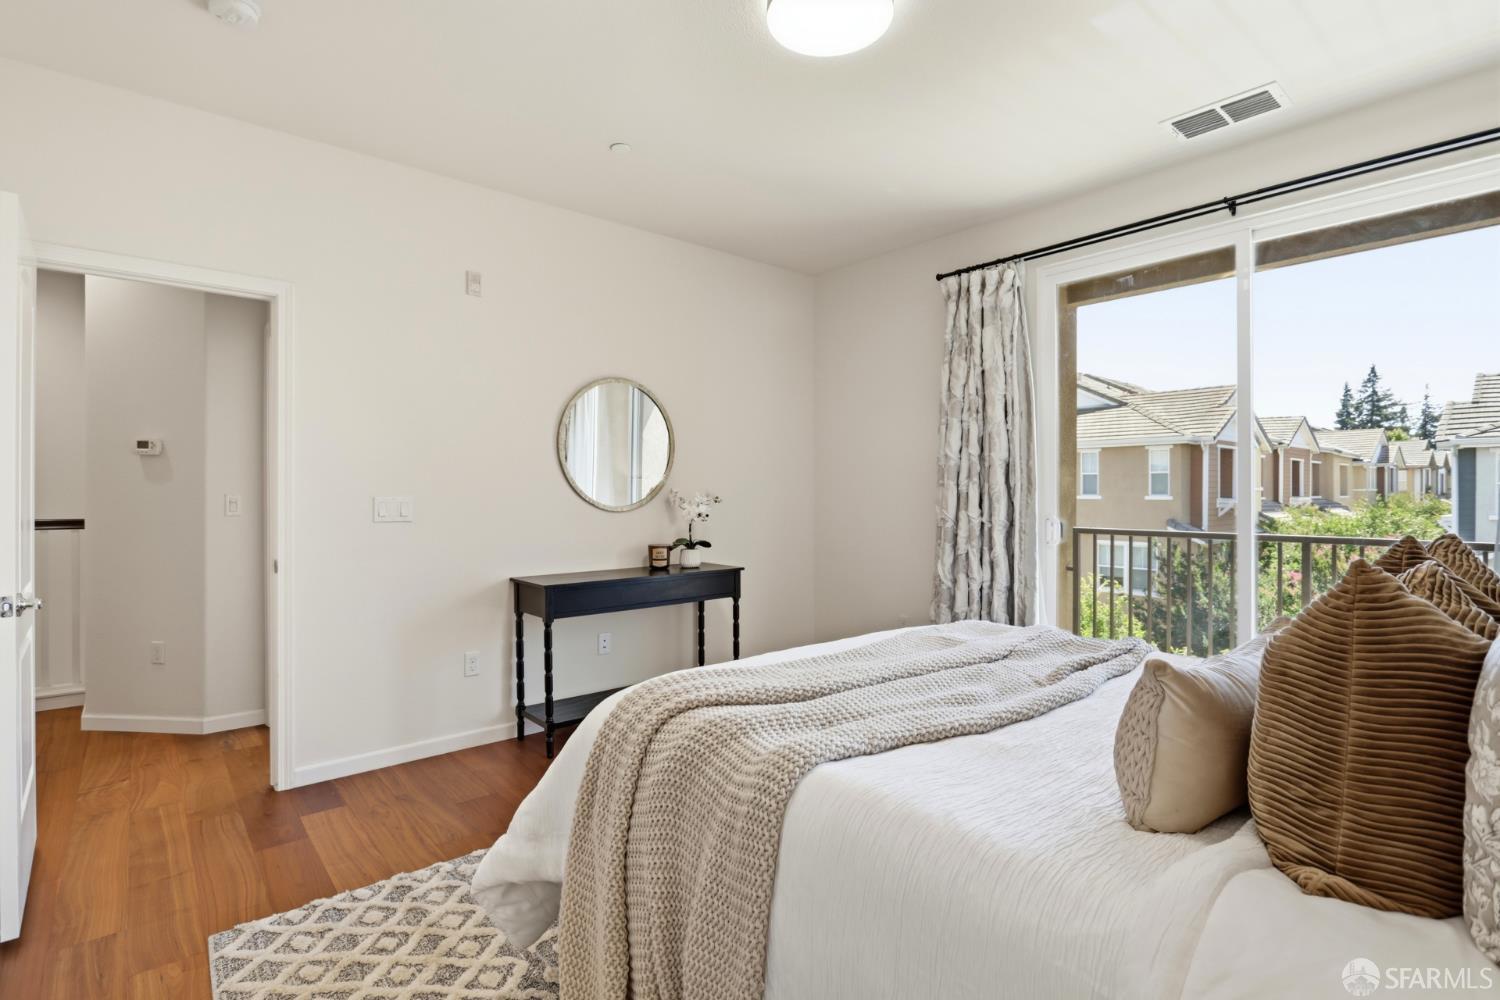
Staged bedroom with a white bed, wood flooring, and sliding glass doors opening to a balcony.
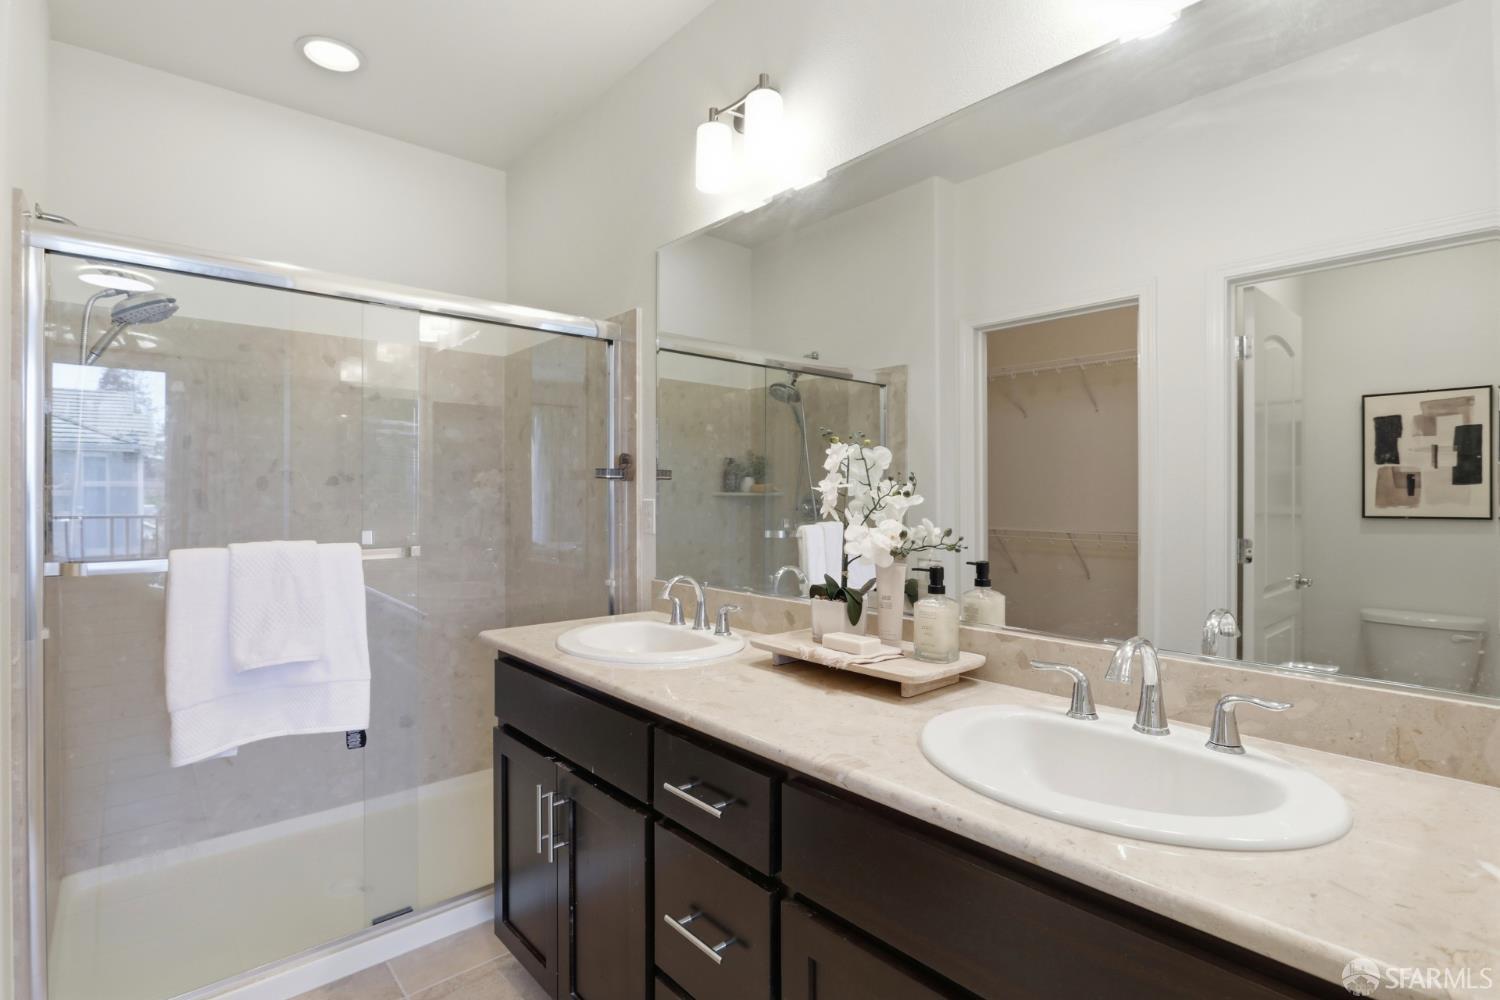
Bathroom with a double-sink vanity, dark cabinets, and a glass-enclosed shower.
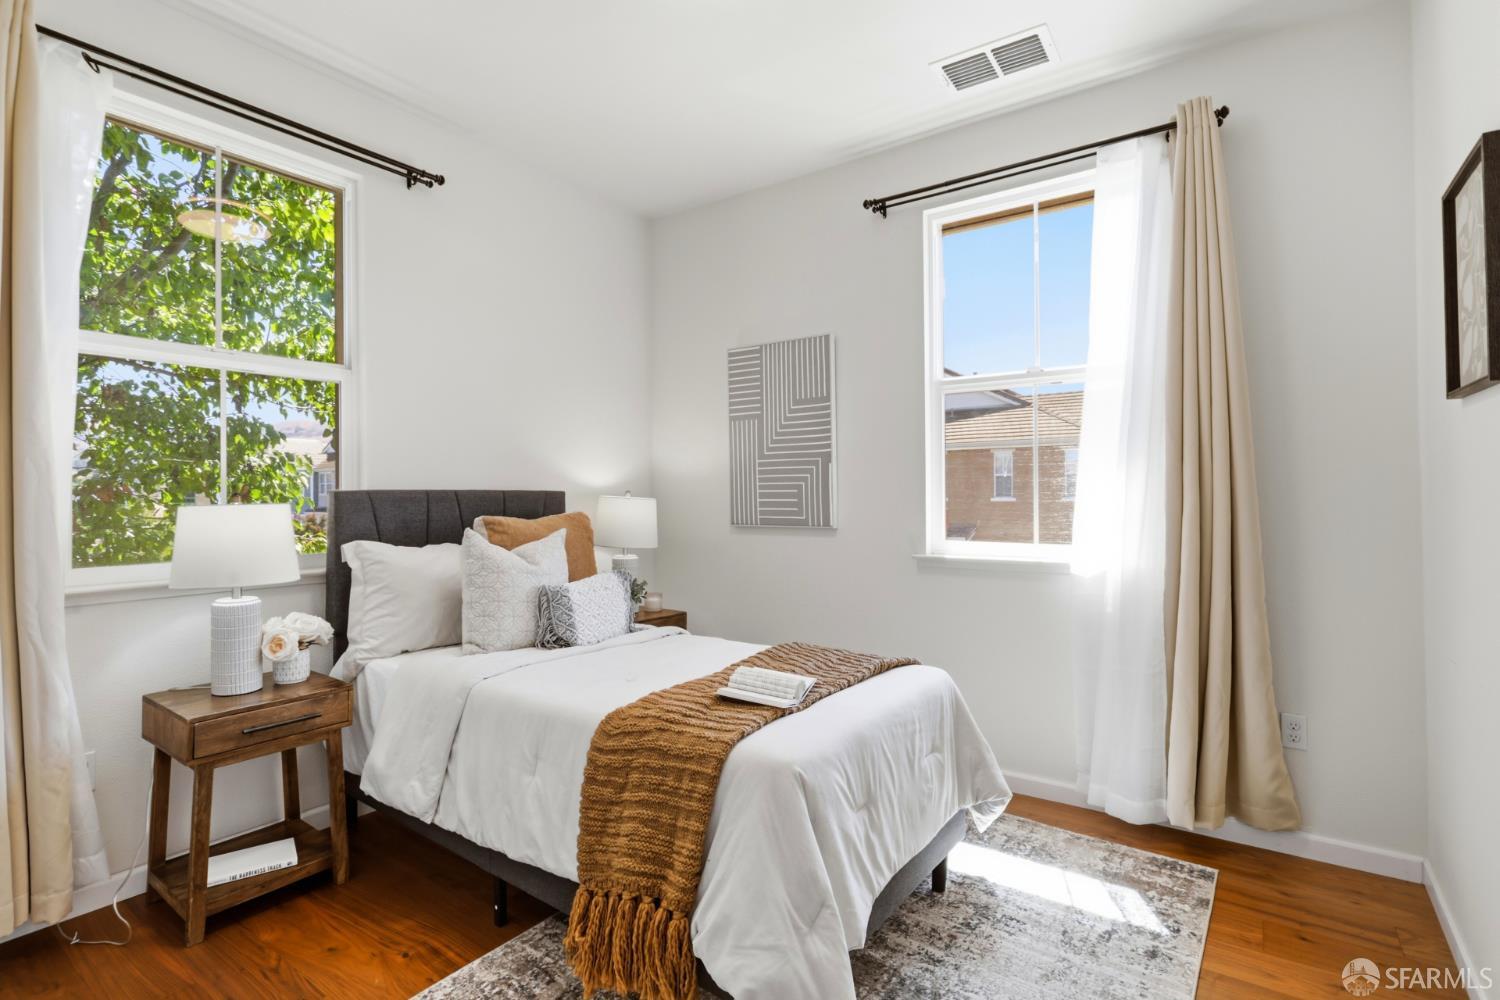
Staged bedroom with a white bed, warm wood floors, and two large windows.
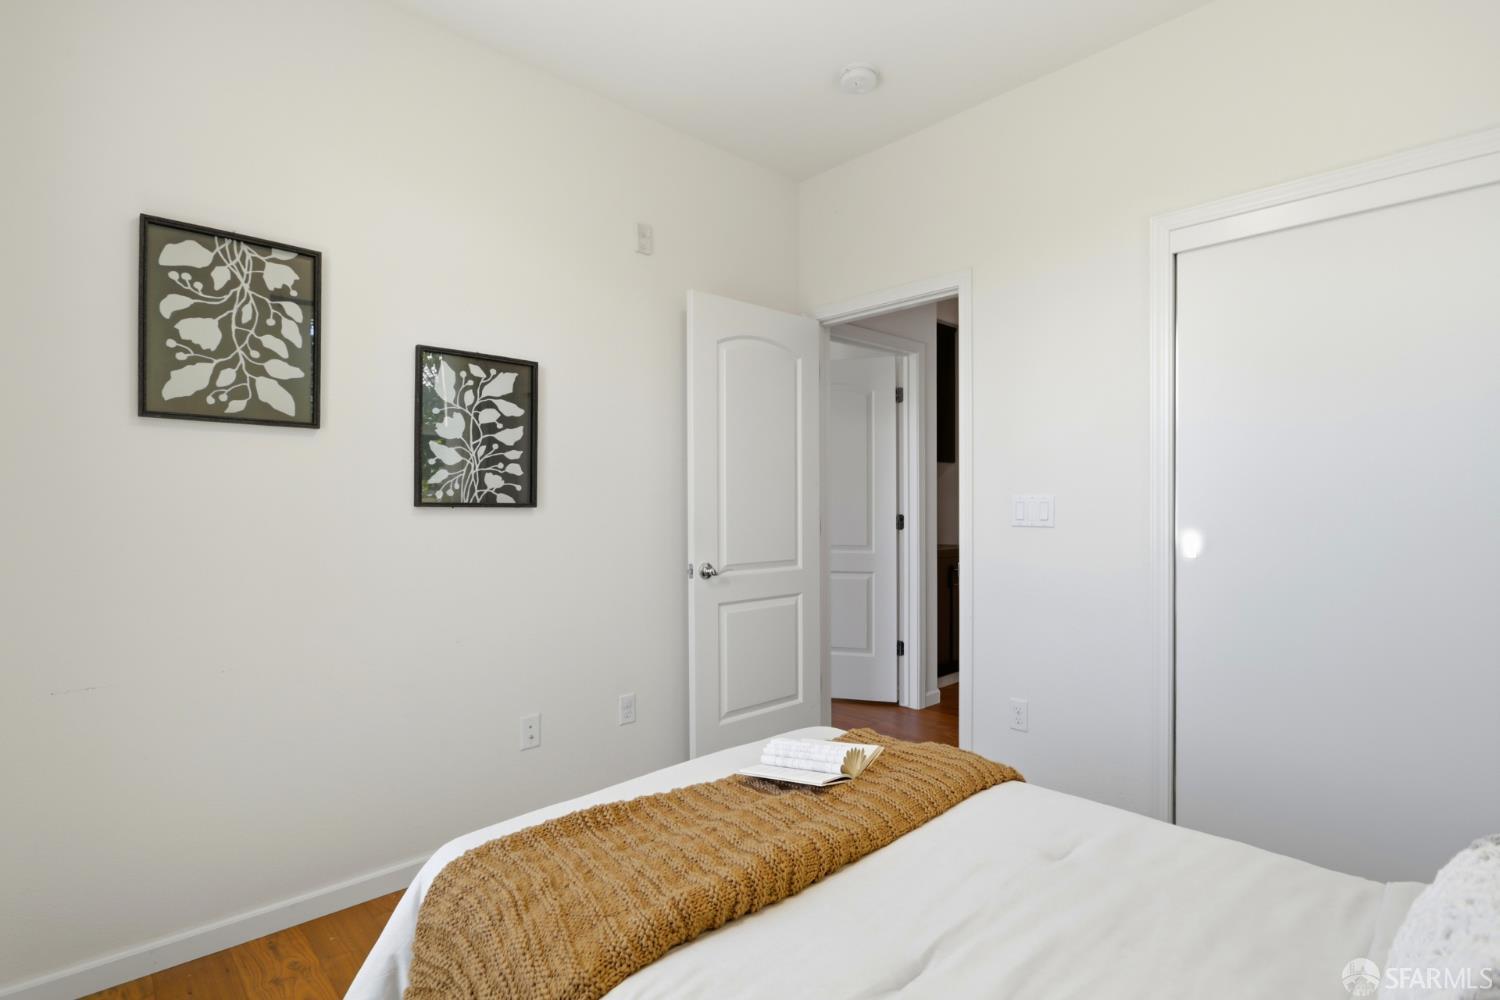
Bedroom with a white bed, textured ochre throw, framed botanical prints, and a mirrored closet door.
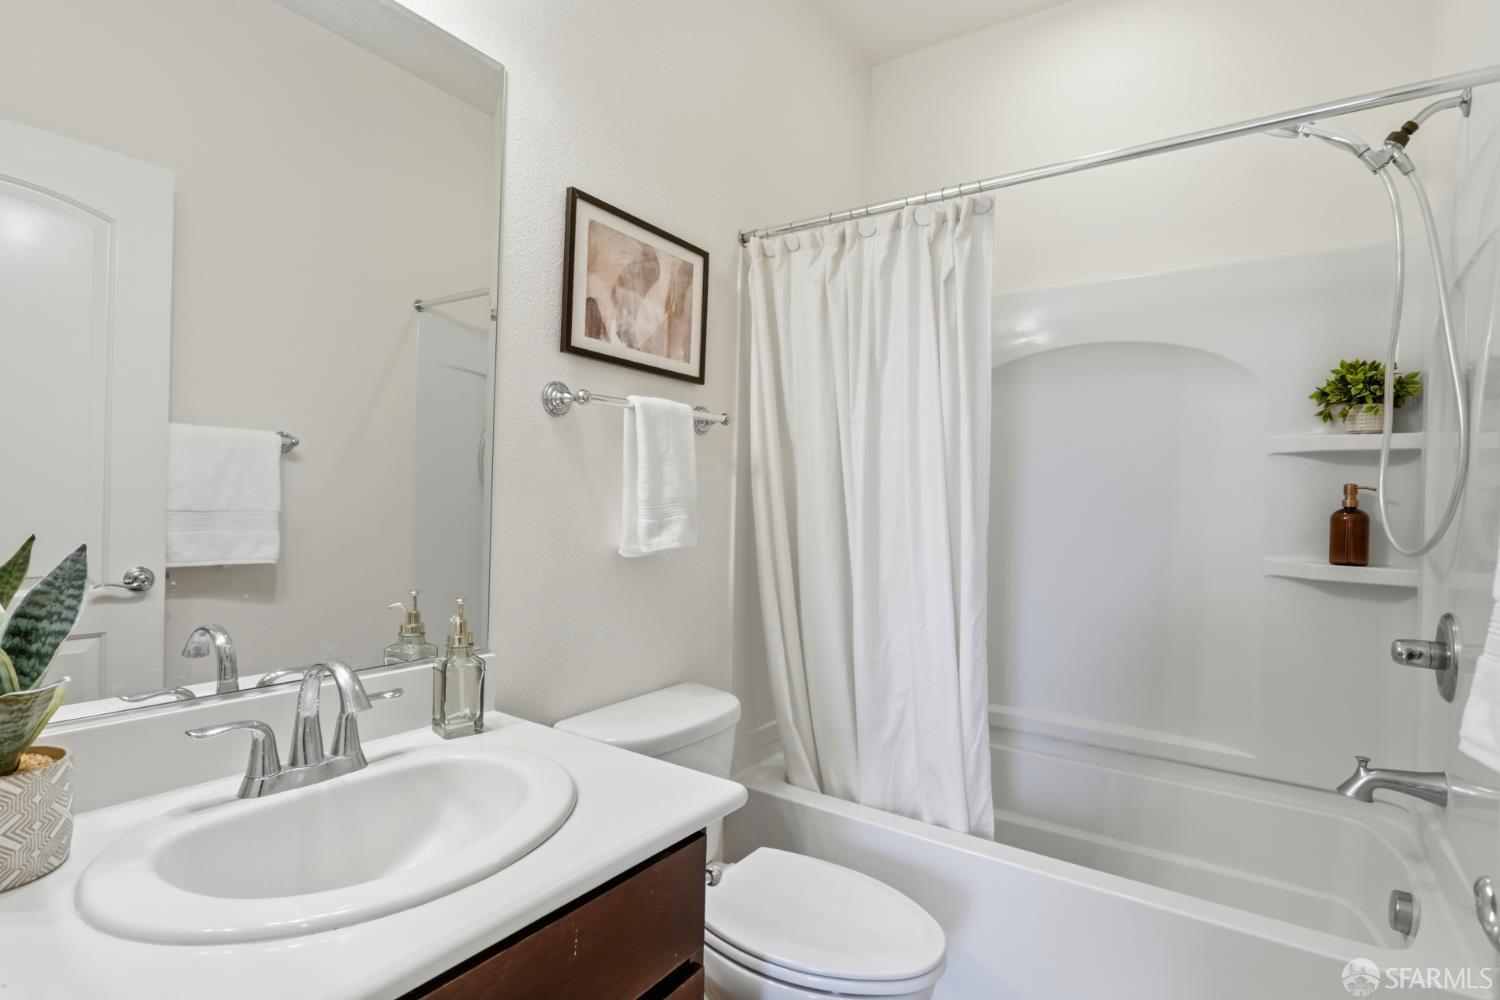
Bathroom with a white vanity, framed mirror, and tub-shower with a curtain.
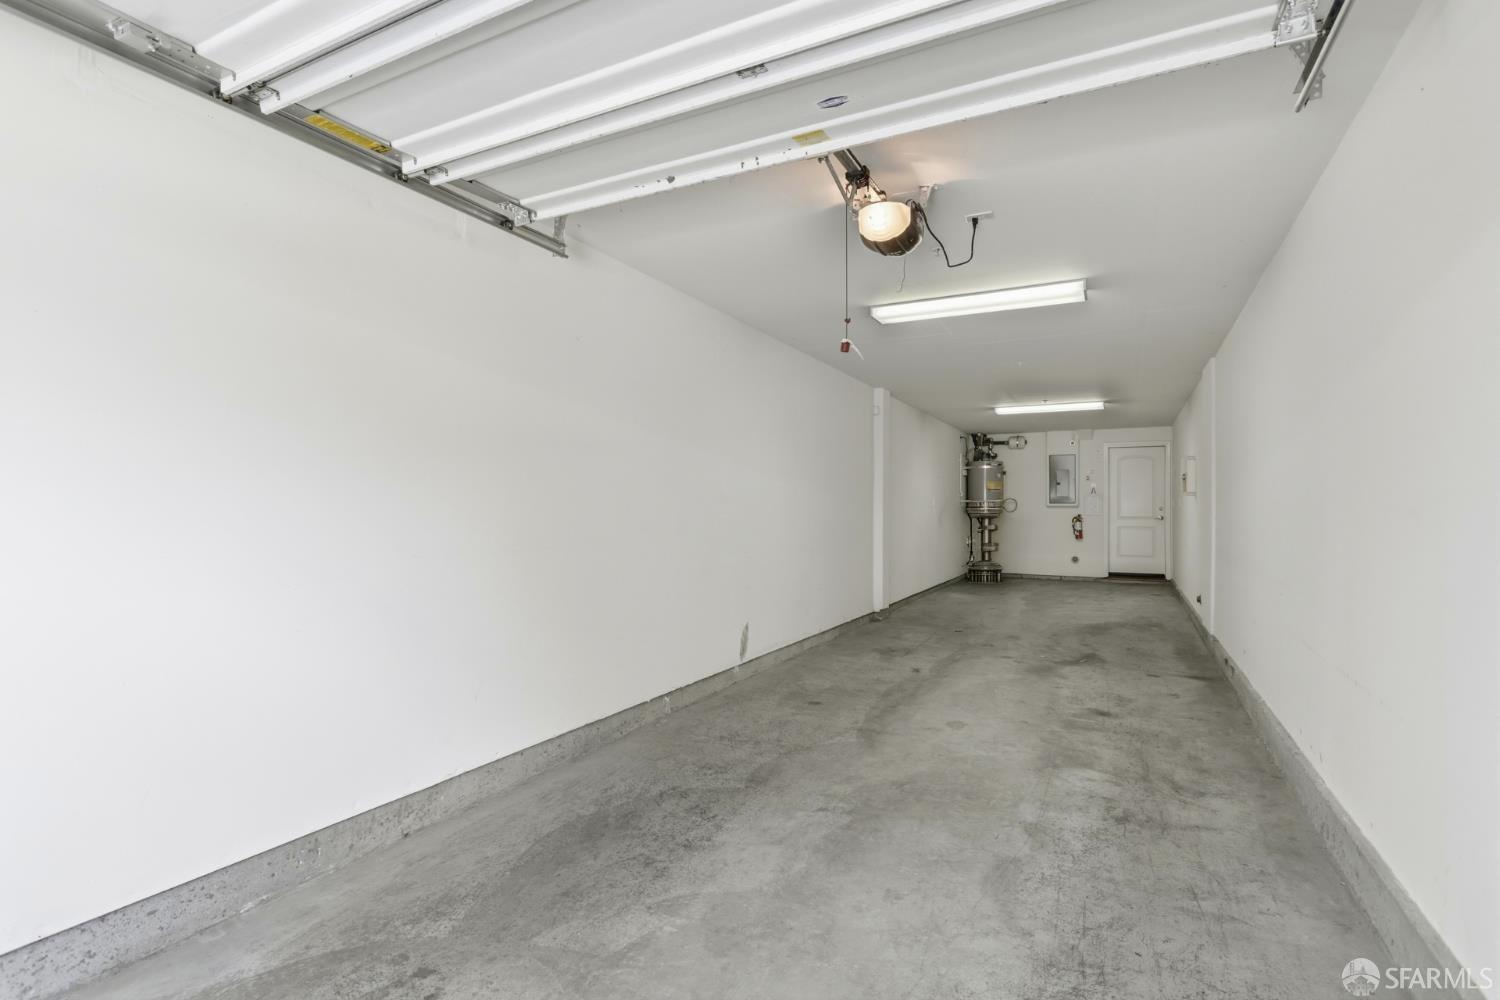
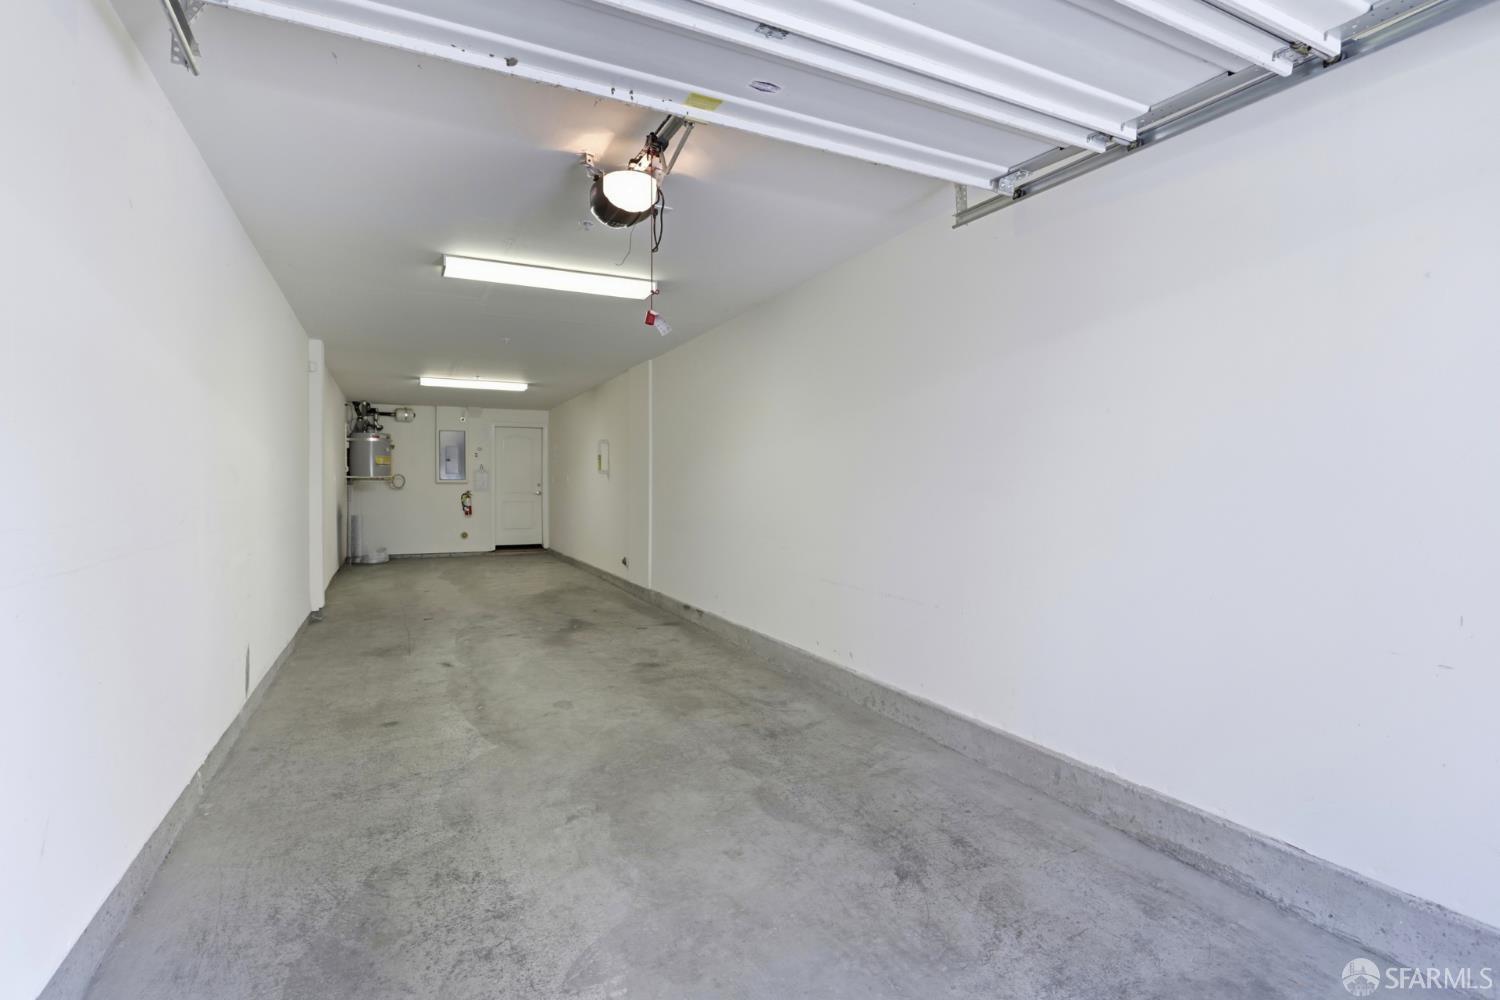
Empty garage with a concrete floor, overhead door, and water heater at the back.
Empty garage with a concrete floor, overhead garage door, and water heater at the far end.
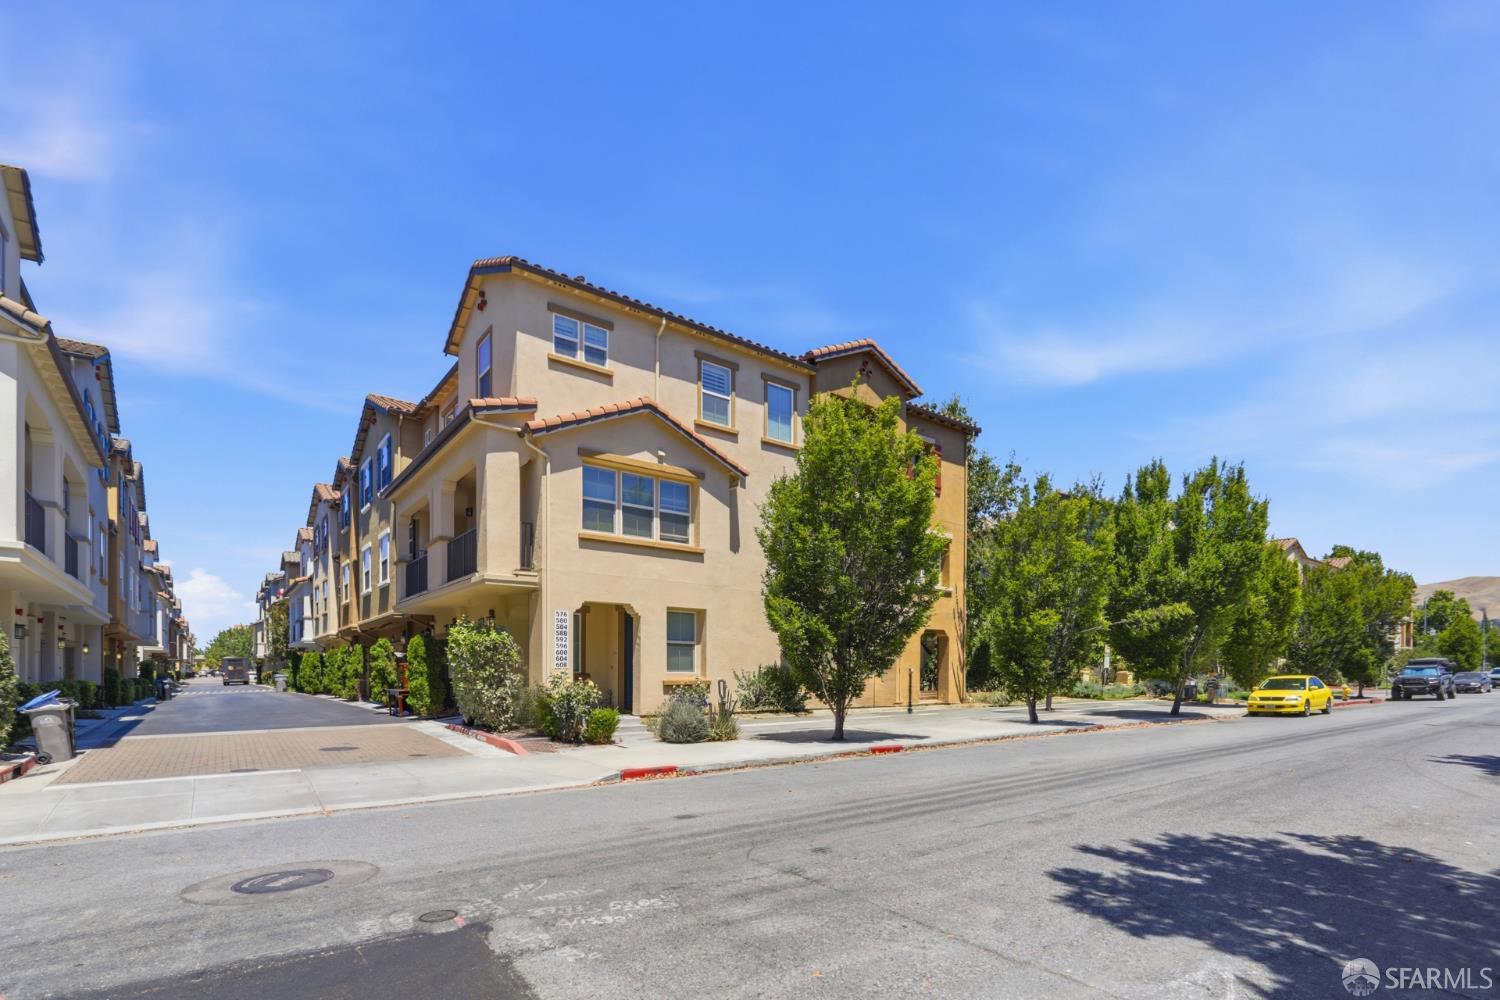
Corner townhouse with tan stucco walls, tiled roofs, and a tree-lined street.
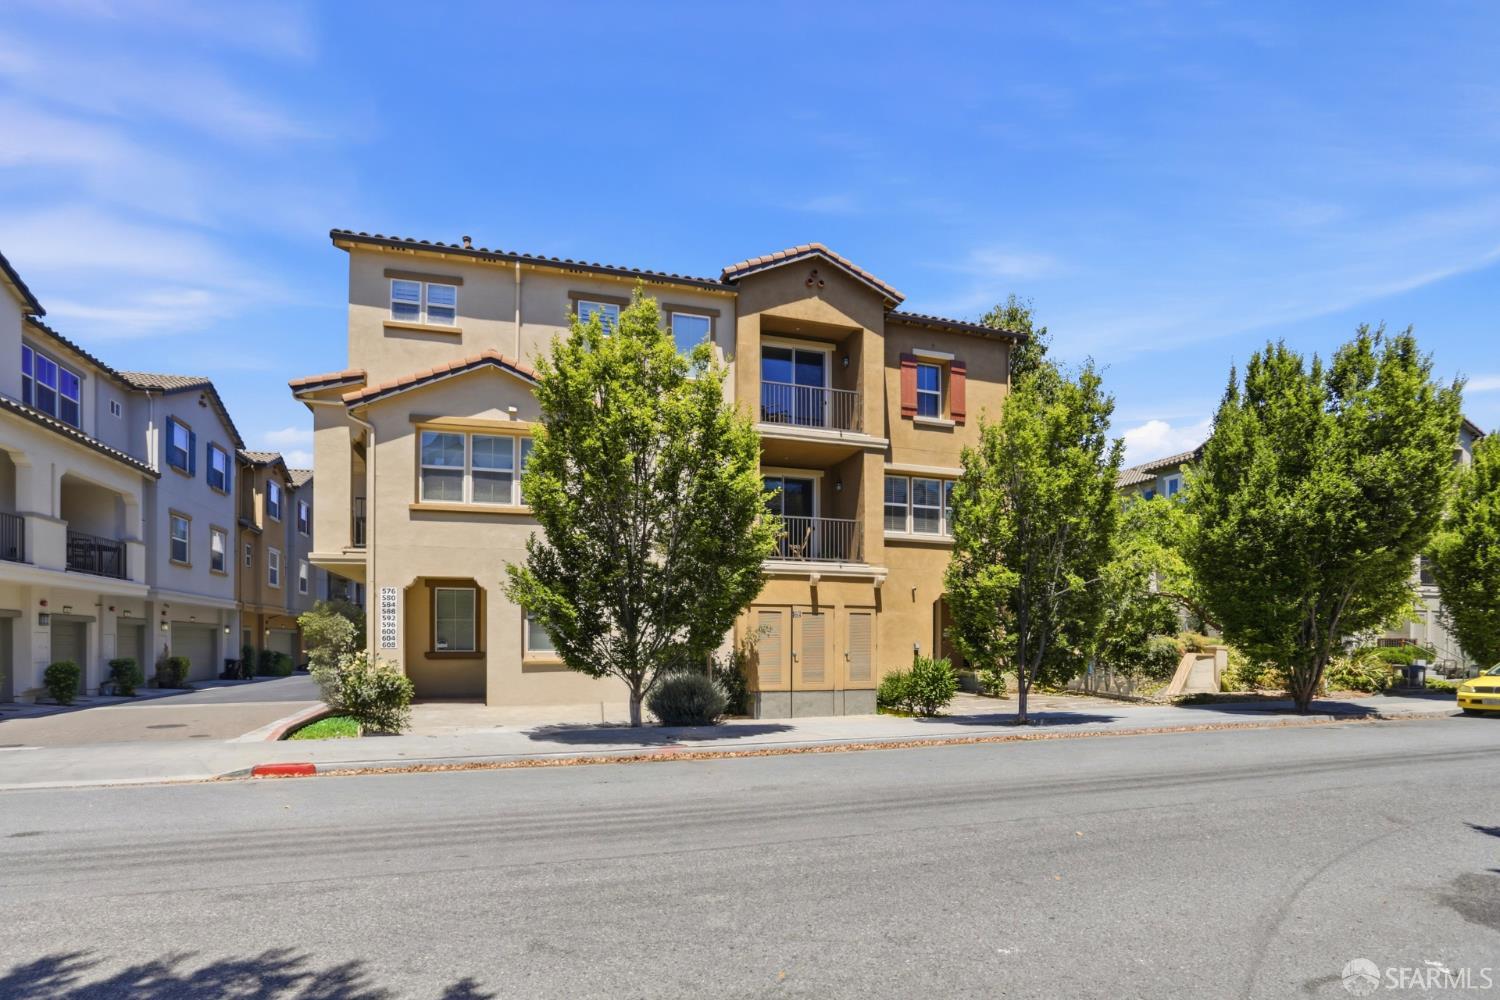
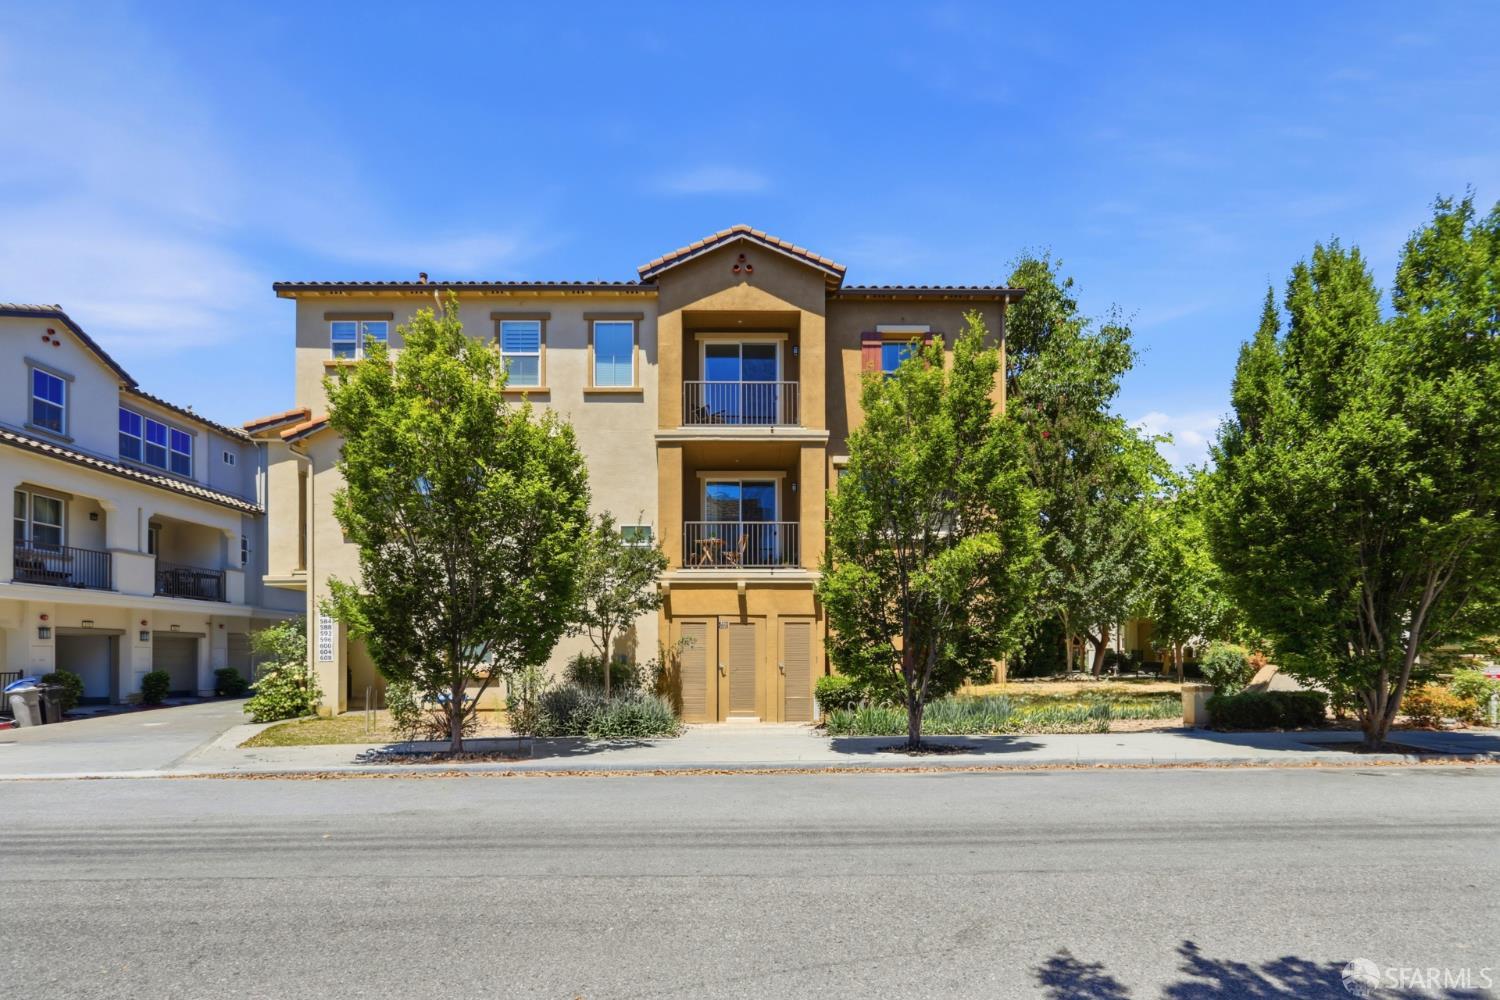
Three-story tan townhouse with balconies, tile roof, and mature trees along the street.
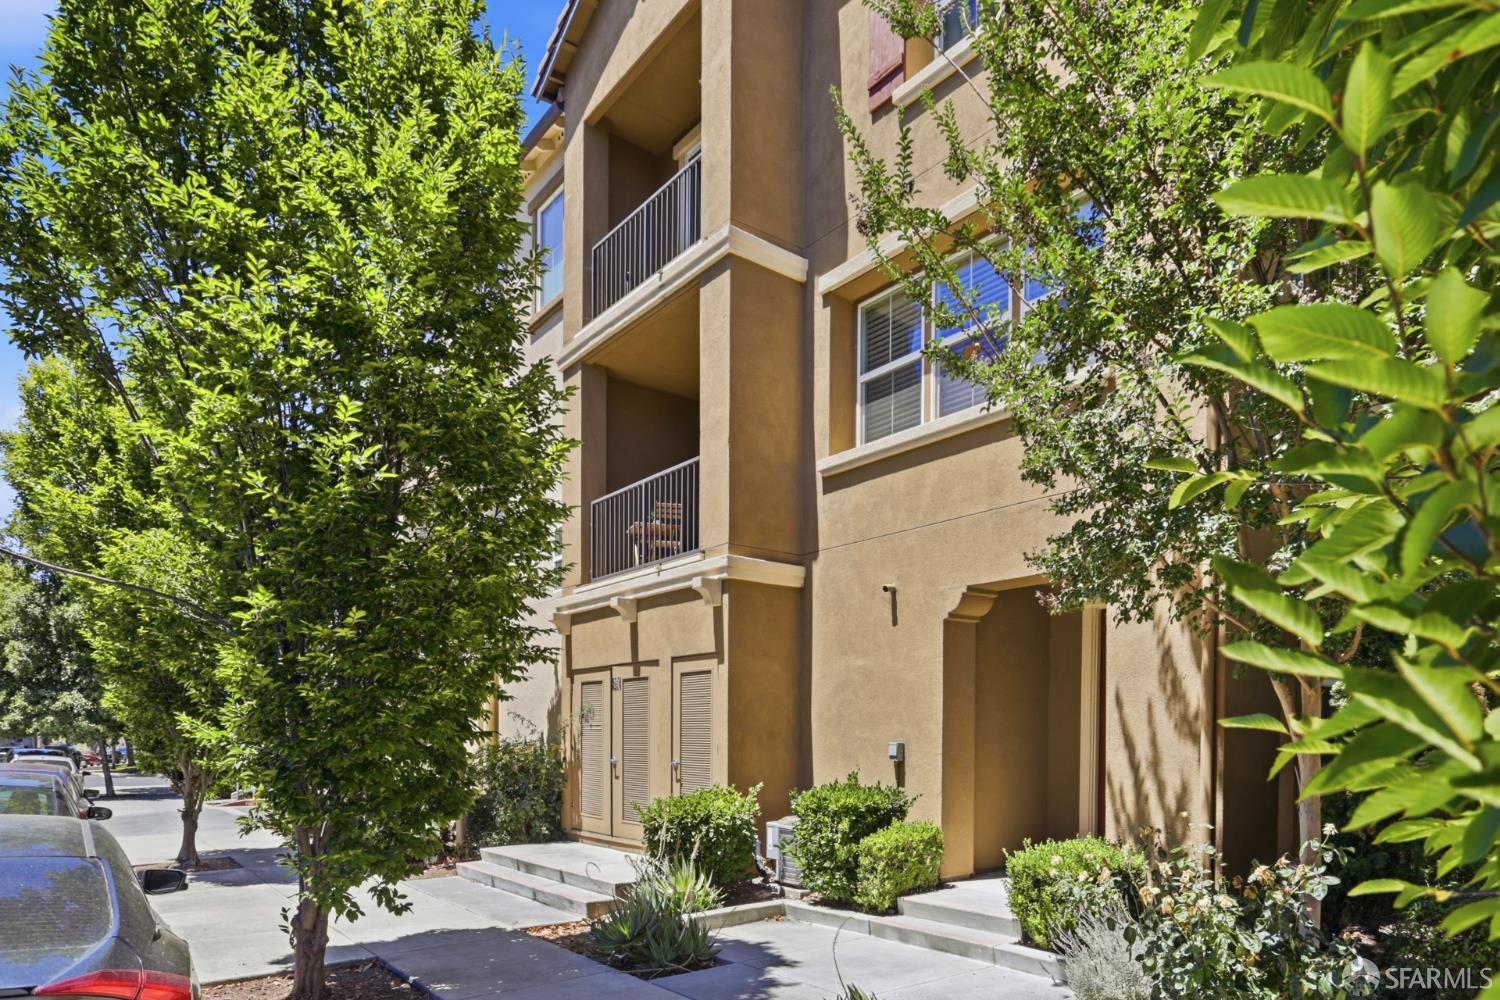
Tan multi-story residence with recessed balconies, shaded by leafy street trees.
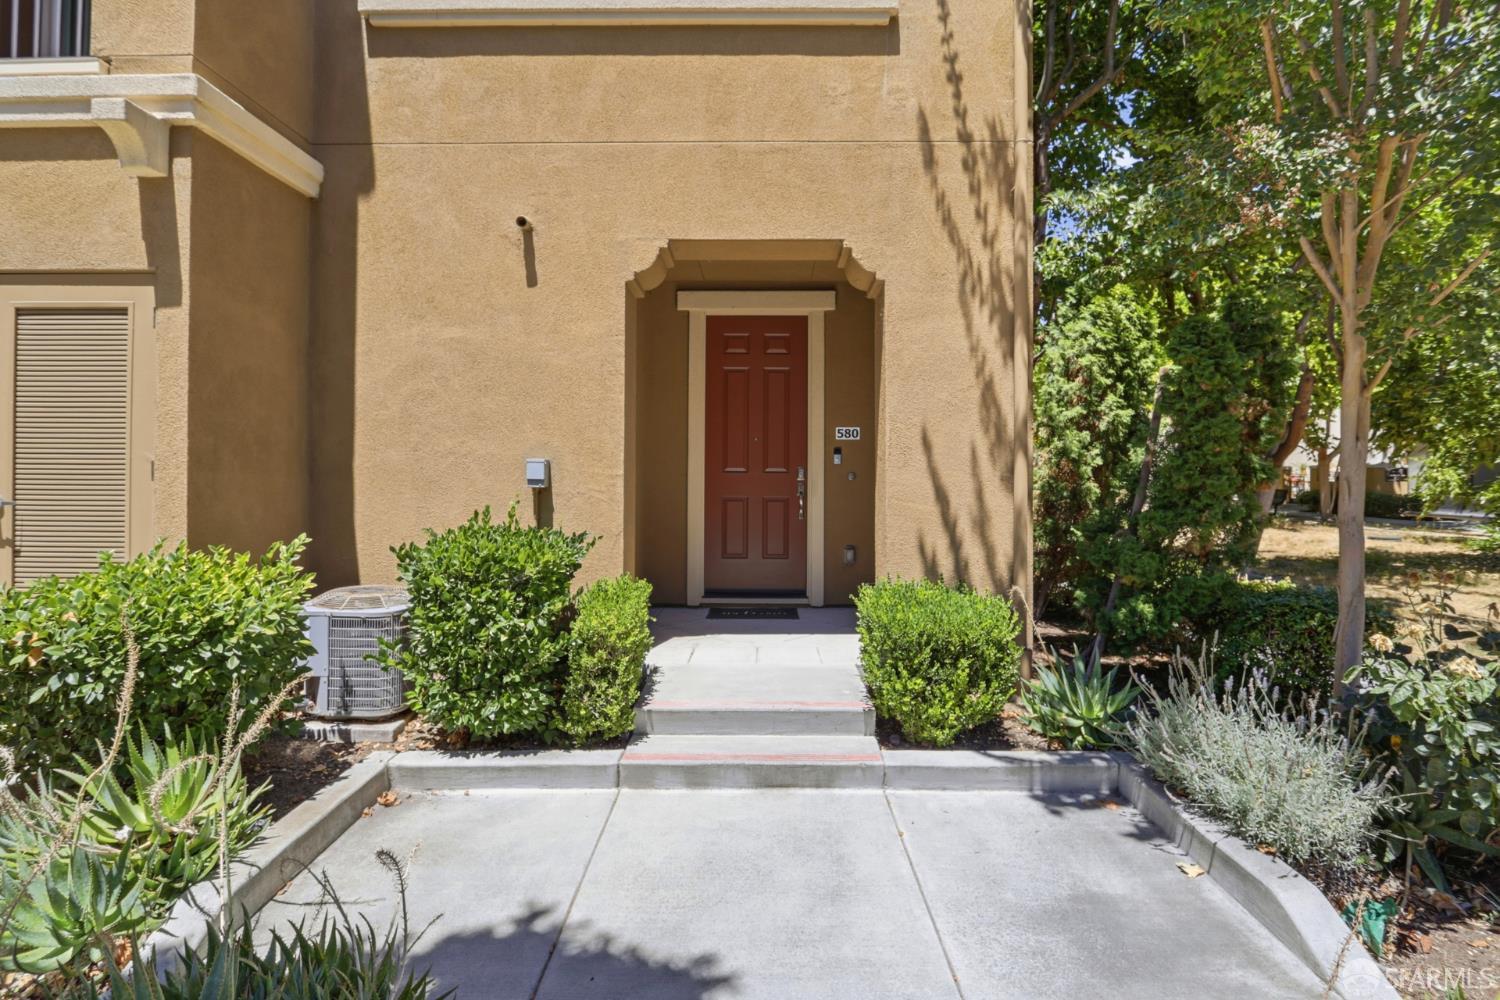
Home entrance with a recessed red-brown door, concrete walkway, and landscaped shrubs.
Three-story tan stucco home with two balconies, framed by leafy trees.
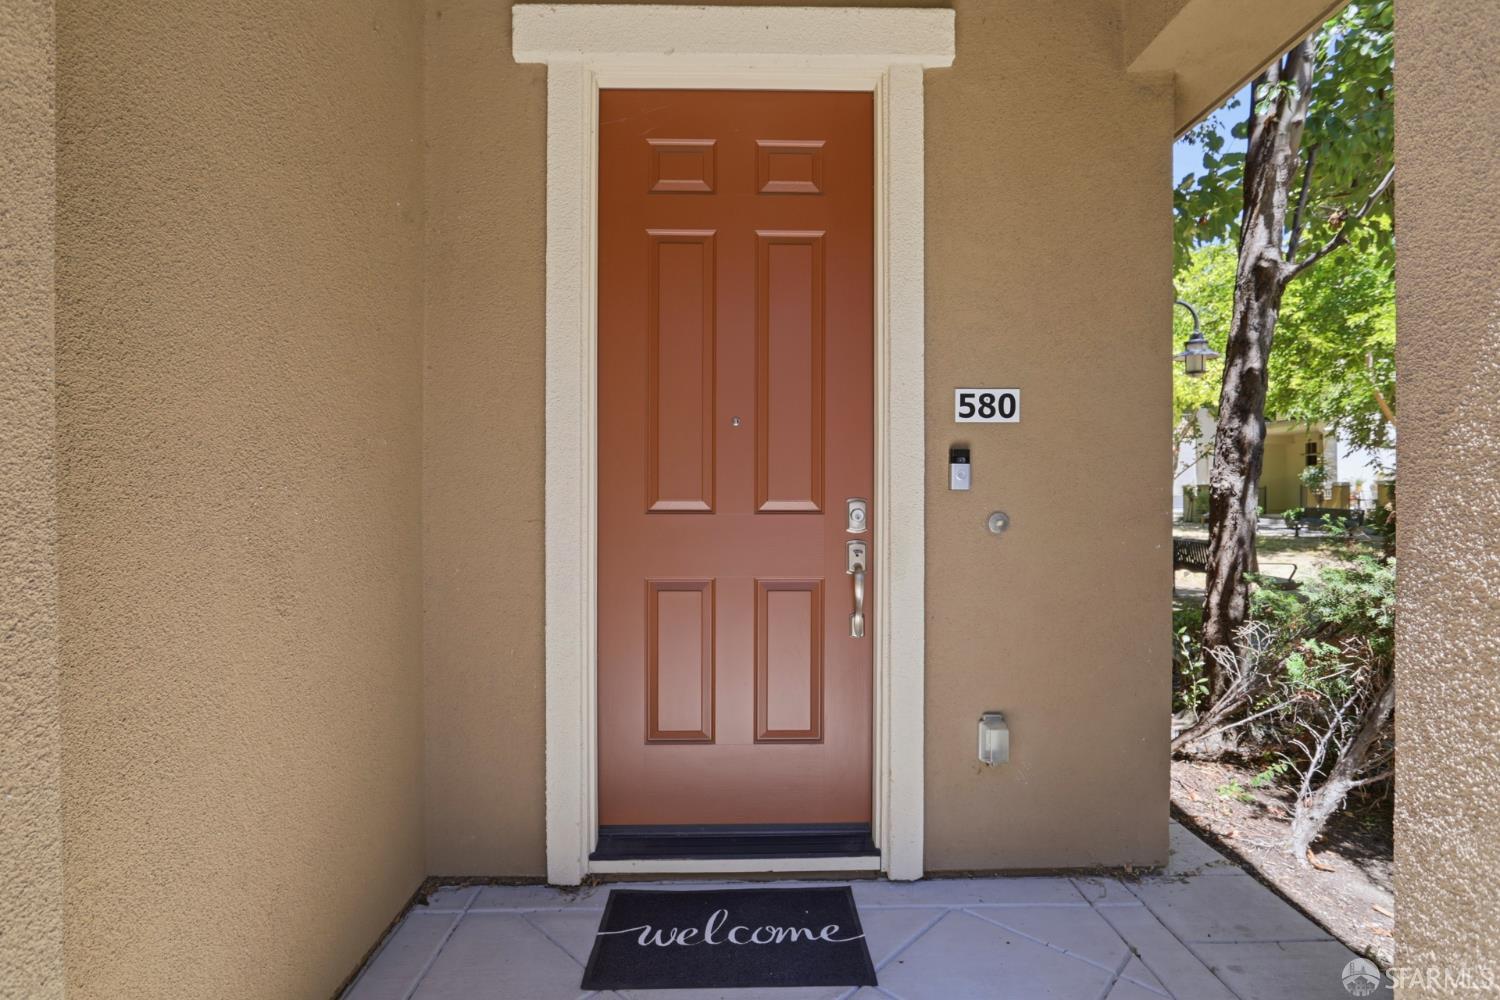
Home entrance with a reddish-brown paneled door, number 580, and a welcome mat.
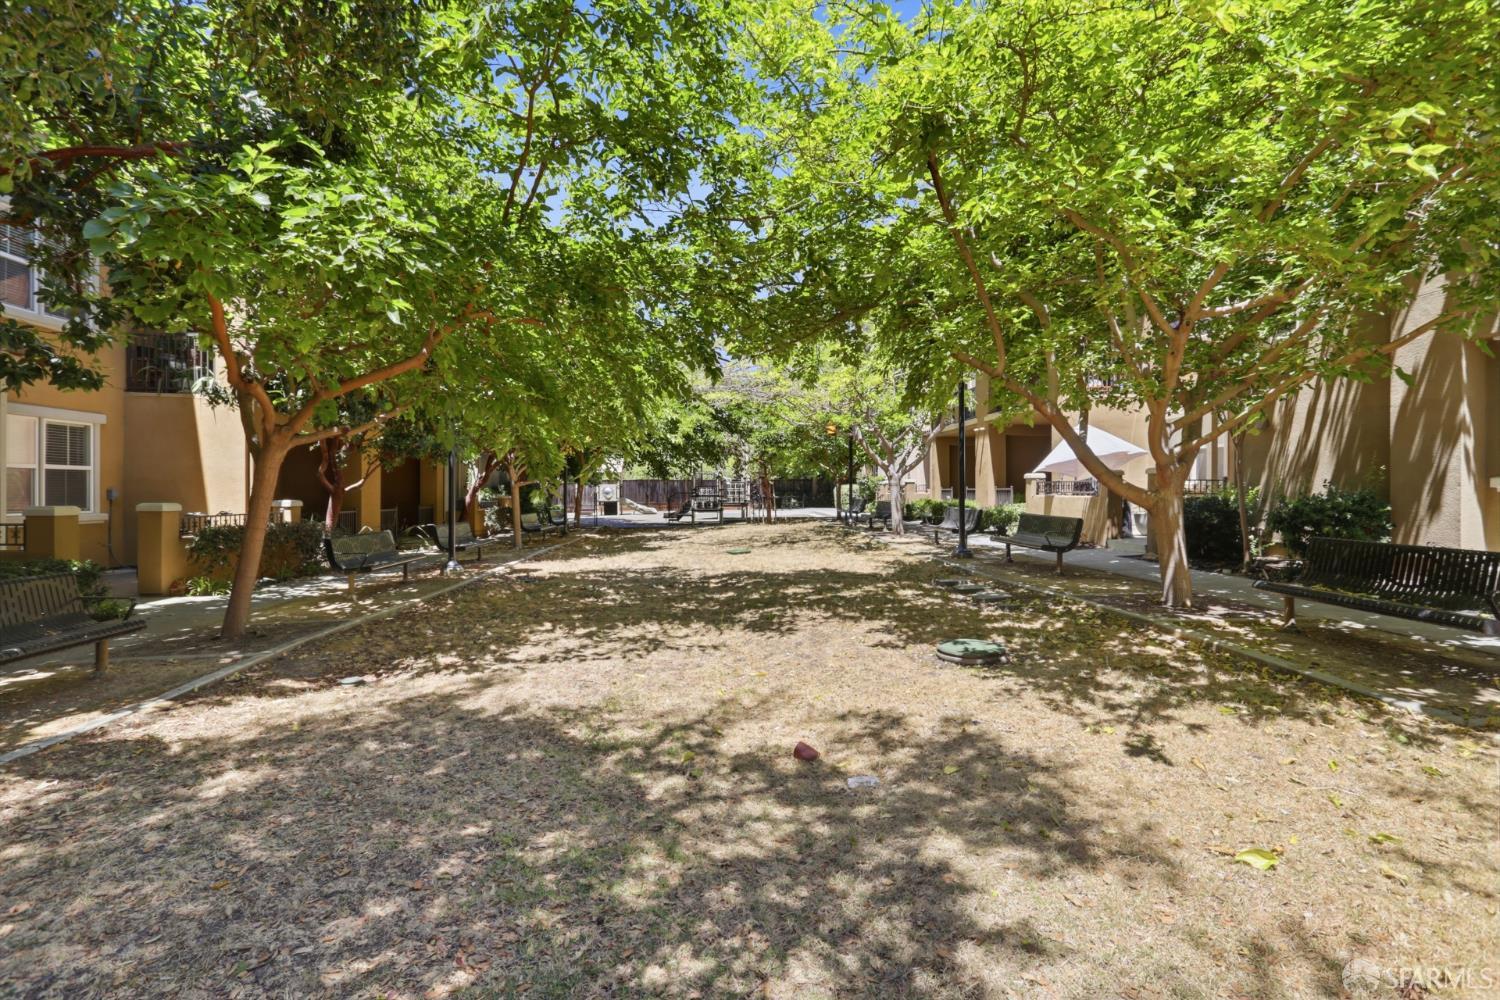
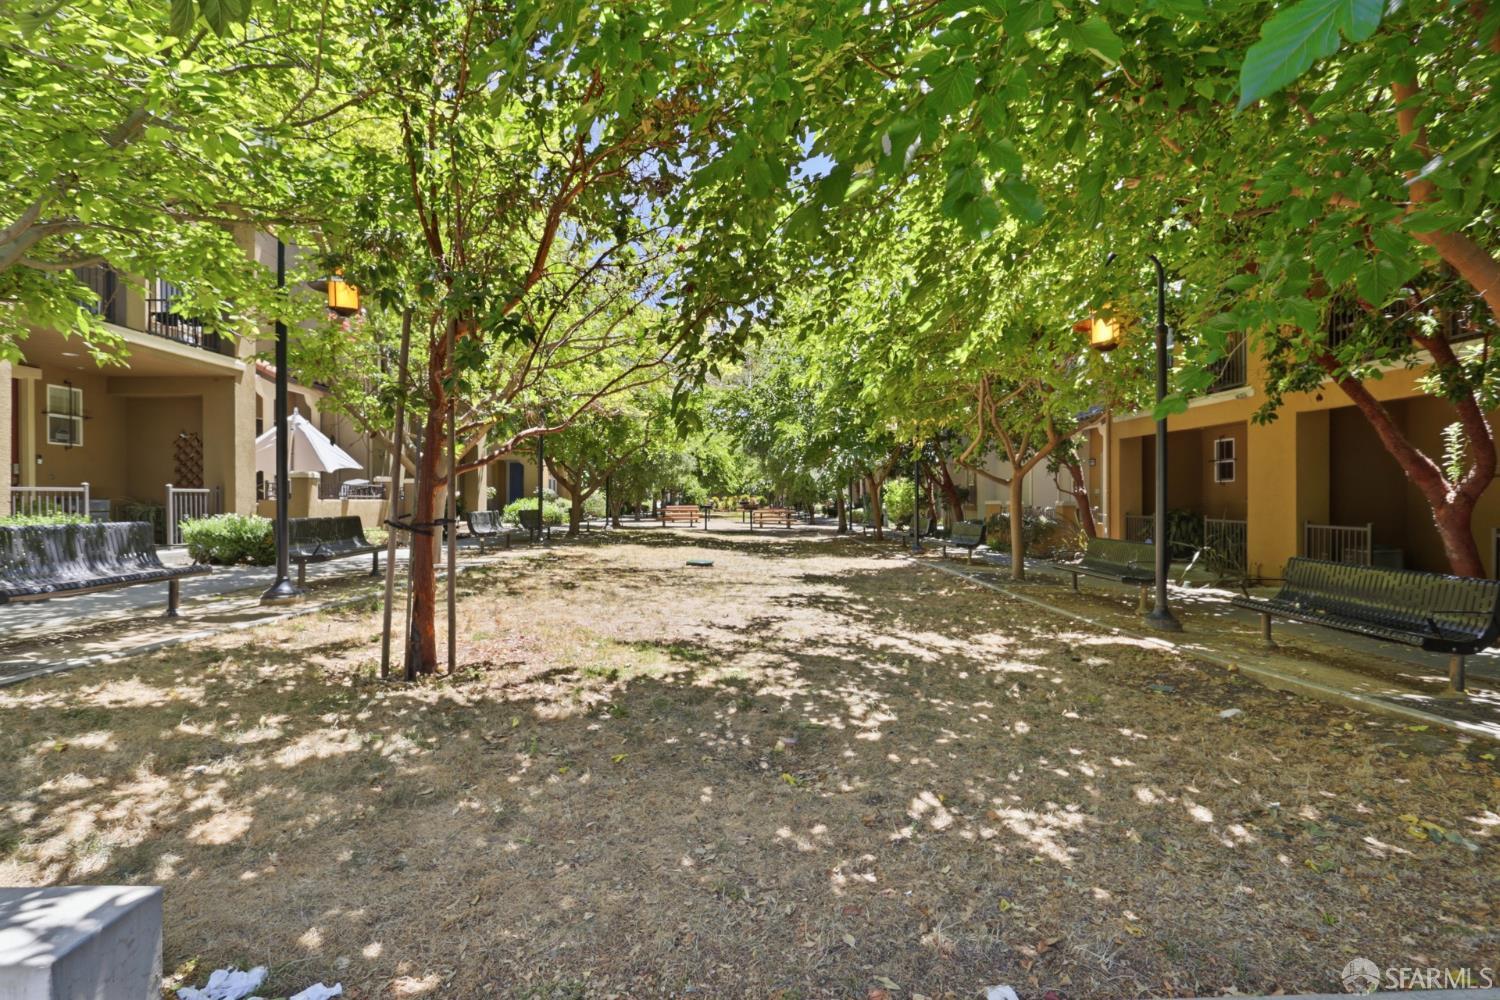
Shared courtyard with leafy trees, shaded benches, and apartment buildings.
Tree-shaded apartment courtyard with benches and surrounding residential buildings.
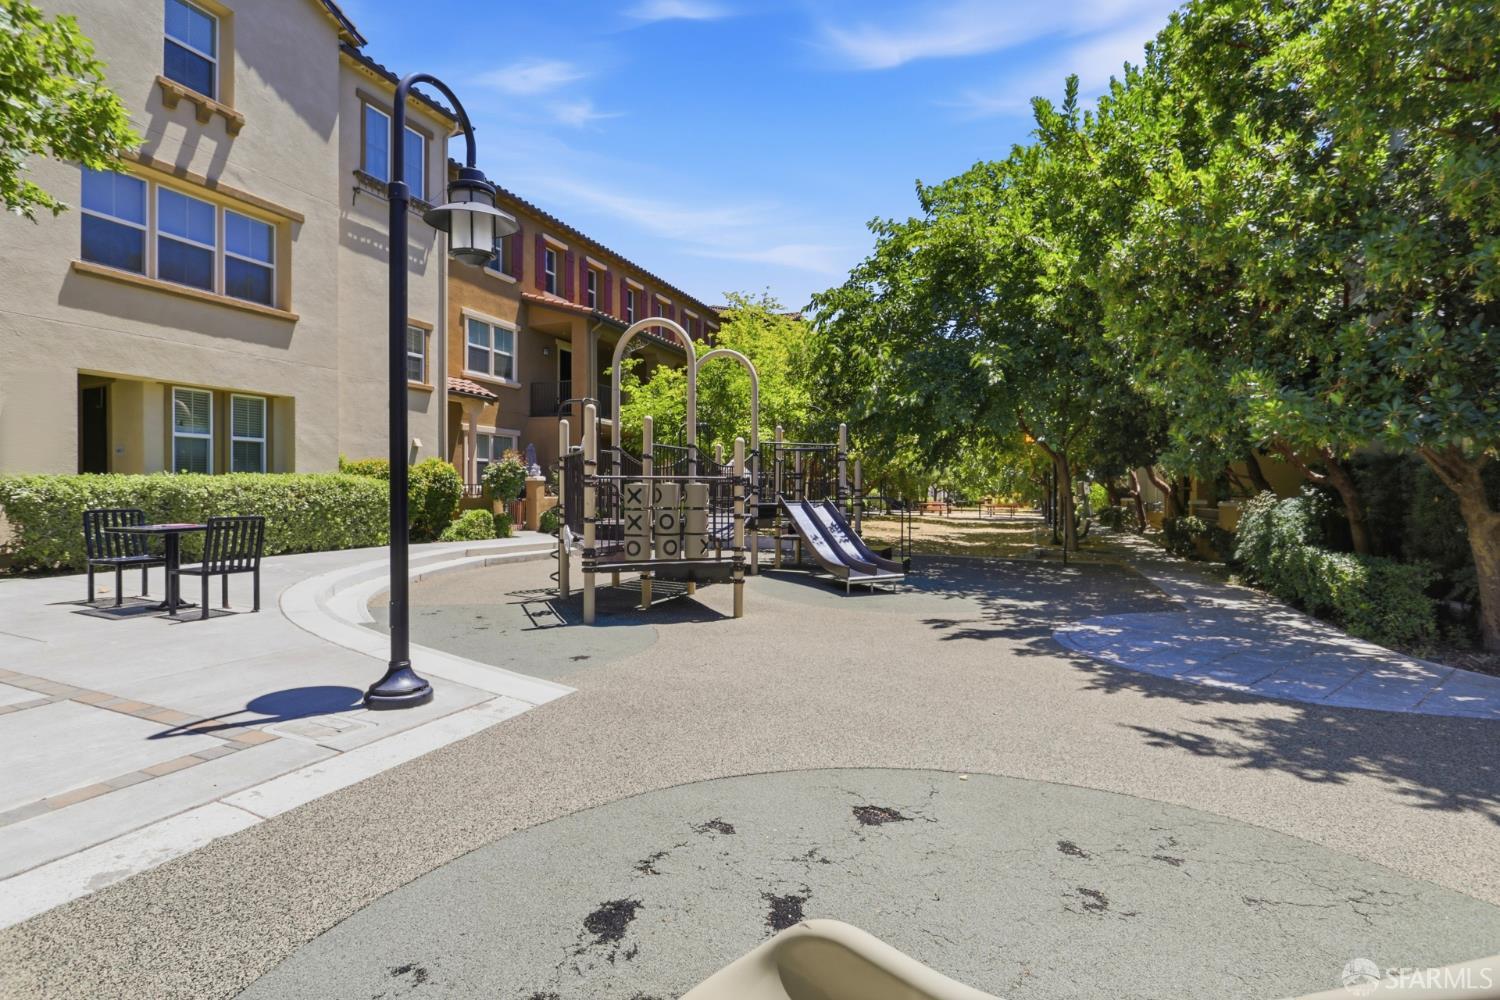
Community playground with slides beside townhomes and shaded trees.
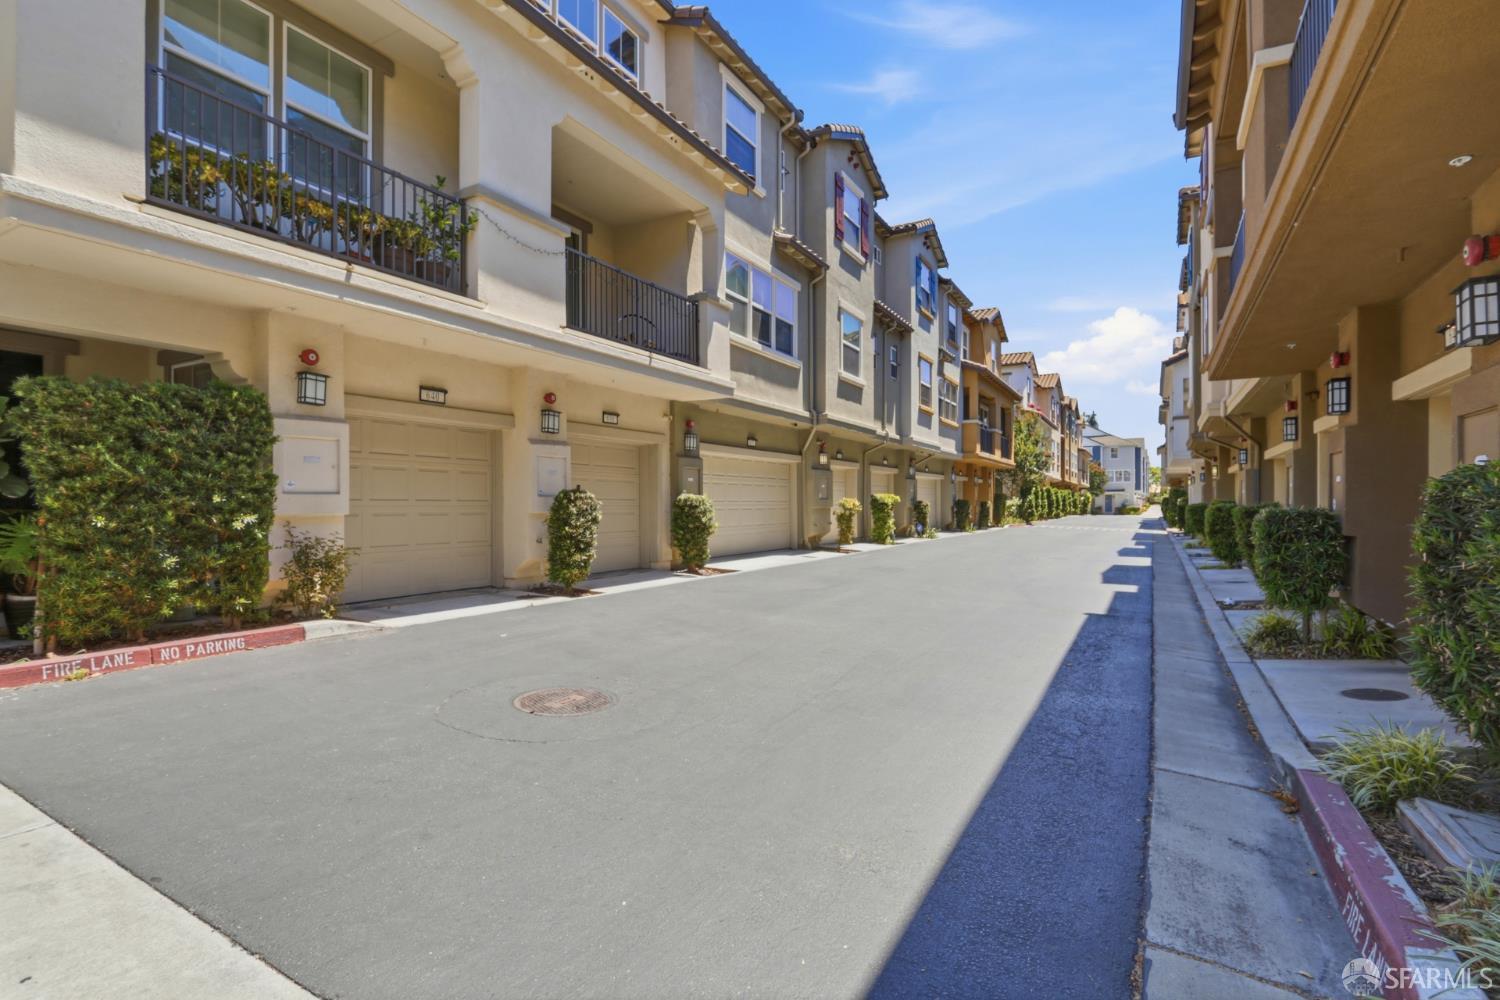
Townhomes line a paved lane, with garages, balconies, and landscaped shrubs.
SEE ALL PHOTOS
Mediterranean-style townhouse with a red front door, tiled roof, and mature street trees.
Open living and dining area with large windows, dark wood floors, and a glass dining table.
Three-story beige townhouse with balconies, framed by trees beneath a pink and blue dusk sky.
Staged living and dining room with large windows, dark wood floors, and a ceiling fan.
Kitchen with dark wood cabinets, granite breakfast bar, and stainless steel appliances.
Staged living room with a gray sectional, dark wood floors, and windows on two walls.
Staged living room opening to a kitchen, with a light sofa, round coffee table, and dark wood floors.
Bright living room with a staircase, dark wood floors, and large windows overlooking trees.
Balcony with wooden bistro furniture, potted plants, and views of trees and neighboring homes
Kitchen with dark wood cabinets, stainless steel appliances, and a breakfast bar with two stools.
Kitchen with dark wood cabinets, granite counters, stainless steel appliances, and a double-basin sink.
Kitchen with dark cabinetry, stainless steel appliances, and a peninsula beside a bright dining area.
Kitchen with dark wood cabinets, granite counters, stainless steel appliances, and a double-basin sink.
Laundry room with front-loading washer and dryer beneath dark wood cabinets.
Dining area with a glass table and woven chairs beside sliding doors to a balcony.
Dining area with a glass table and woven chairs beside a dark-wood kitchen with a breakfast bar.
Small bathroom with a pedestal sink, round mirror, toilet, and abstract wall art.
Bright entryway with a carpeted staircase, tiled floor, and large windows overlooking trees.
Staged bedroom with a large bed, patterned rugs, and sliding doors opening to a balcony.
Balcony with a wicker chair overlooking nearby homes and trees.
Bedroom with a dark wood bed, layered white bedding, and an upholstered bench.
Bright bedroom with a white bed, wood flooring, and an adjoining bathroom.
Staged bedroom with a white bed, wood flooring, and sliding glass doors opening to a balcony.
Bathroom with a double-sink vanity, dark cabinets, and a glass-enclosed shower.
Staged bedroom with a white bed, warm wood floors, and two large windows.
Bedroom with a white bed, textured ochre throw, framed botanical prints, and a mirrored closet door.
Bathroom with a white vanity, framed mirror, and tub-shower with a curtain.
Empty garage with a concrete floor, overhead door, and water heater at the back.
Empty garage with a concrete floor, overhead garage door, and water heater at the far end.
Corner townhouse with tan stucco walls, tiled roofs, and a tree-lined street.
Three-story tan townhouse with balconies, tile roof, and mature trees along the street.
Tan multi-story residence with recessed balconies, shaded by leafy street trees.
Home entrance with a recessed red-brown door, concrete walkway, and landscaped shrubs.
Three-story tan stucco home with two balconies, framed by leafy trees.
Home entrance with a reddish-brown paneled door, number 580, and a welcome mat.
Shared courtyard with leafy trees, shaded benches, and apartment buildings.
Tree-shaded apartment courtyard with benches and surrounding residential buildings.
Community playground with slides beside townhomes and shaded trees.
Townhomes line a paved lane, with garages, balconies, and landscaped shrubs.
For Sale

580 Messina Gardens Lane

580 Messina Gardens Lane, San Jose, CA 95133

$839,000
Light-filled, modern 2-bedroom, 3-bathroom end-unit townhome in the highly sought-after Berryessa neighborhood. Southeast-facing corner unit, the home is flooded with natural light while remaining incredibly quiet and private. The main floor features a desirable open-concept layout that connects the spacious living and dining areas, perfect for hanging out or entertaining guests, along with a convenient powder room and updated flooring throughout. In the kitchen, you'll find beautiful stone countertops, sleek Bosch stainless steel appliances, a new Waterdrop filtered water faucet, new LED lighting, and plenty of cabinet space. Upstairs, the primary suite with a large walk-in closet, all New wood flooring and baseboards serves as a relaxing retreat, complete with a walk-in closet and a dual-sink bathroom featuring marble accents.Key Features: In-unit Bosch Washer/Dryer, Central AC and heating, Attached Large 2-car garage, perfect for SUV's and EV's.The Location: Everything you need is just minutes away. The home is down the street from Summerdale Elementary (rated 8/10 for test scores on GreatSchools) and close to plenty of shopping like Sprouts, Target, H-Mart, Costco and dining like Adega & Champa. Commuting is a breeze with the VTA Light Rail Stations at Mckee and Berryessa within walking distance and Berryessa BART close by, and easy access to major tech hubs like NVIDIA, Google, Apple, PayPal, Cisco and Supermicro. Take time to enjoy local Parks Penitencia Creek County Park and Alum Rock Park. This Home has it ALL!Water, Sewer and Trash included in HOA fee. Private showings availabel.Offers reviewed as received. Seller may accept an offer at any time. Private showings available!

2
beds

3
baths

1,316 Sq.Ft. LIVING AREA

815 Sq.Ft. lot

David Poulsen

David Poulsen

Features & Amenities

Interior

  • total bedrooms2
  • Total bathrooms3
  • full bathrooms2
  • half bathroom1
  • Laundry room Laundry Closet
  • Flooring Tile, Wood
  • APPLIANCES Dishwasher, Free-Standing Gas Range, Free-Standing Refrigerator, Microwave, Dryer, Washer

Area & Lot

  • Status For Sale
  • Living Area1,316 Sq.Ft.
  • Total Area1,316 Sq.Ft.
  • Lot Area815 Sq.Ft.
  • MLS® ID426147858
  • TypeTownhouse
  • YEAR BUILT2013

Exterior

  • Garage Space2.0
  • parking24 Deep Garage, Attached, Garage Faces Side, Inside Entrance, Private, Tandem, Independent, On Site (Single Family Only)
  • HEAT TYPECentral
  • AIR CONDITIONINGCentral Air
  • HOA AmenitiesPlayground

Financial

  • Sales Price$839,000
  • HOA $487/mo
Open living and dining area with large windows, dark wood floors, and a glass dining table.

Schedule a Showing

We would love to show you our beautiful property. Please select your preferred date and time below. An agent will be in touch shortly to confirm your appointment.

Schedule a Showing

We would love to show you our beautiful property. Please select your preferred date and time below. An agent will be in touch shortly to confirm your appointment.

Thank you for your interest in 580 Messina Gardens Lane, San Jose, CA 95133. We are reviewing your request and will be in touch shortly!

Mortgage Calculator

Estimate your monthly mortgage payment, including the principal and interest, property taxes, and HOA. Adjust the values to generate a more accurate rate.

All estimates are provided for informational purposes only. Actual amounts may vary.
$0,000 Your Payment 20 15 65
$0,000 Your Payment

Work With Us

Whether you're buying, selling, or investing, David offers strategic insight, local expertise, and unmatched client care. Reach out today to begin your San Francisco real estate journey.

Follow Me on Instagram