433 Enterprise Drive
SEE ALL PHOTOS
433 Enterprise Drive
Sold

433 Enterprise Drive

433 Enterprise Drive, Rohnert Park, CA 94928

$420,000
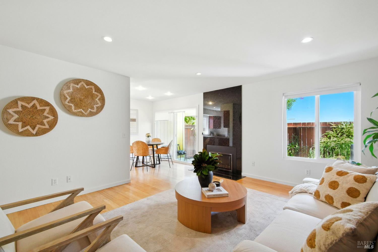
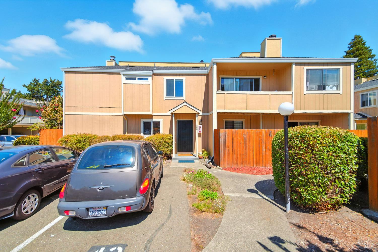
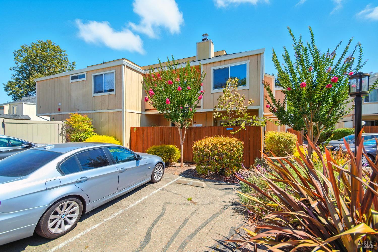
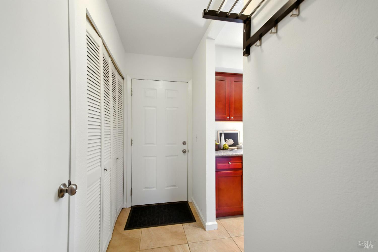
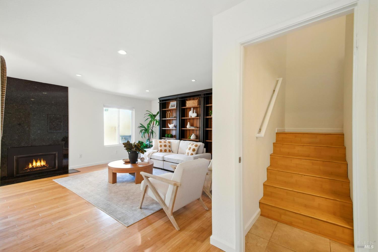
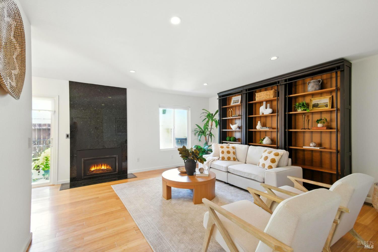
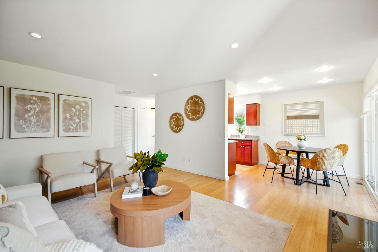
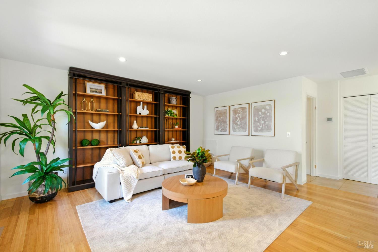
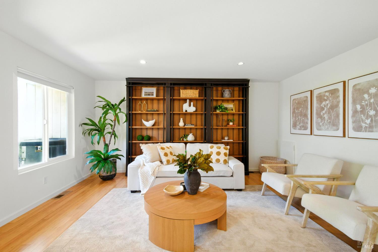
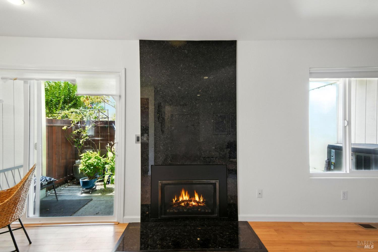
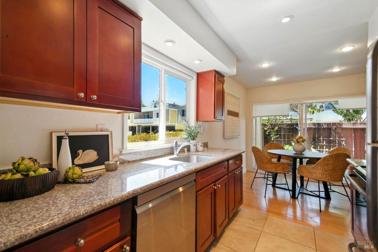
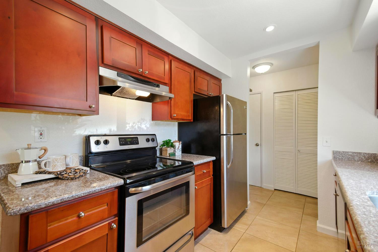
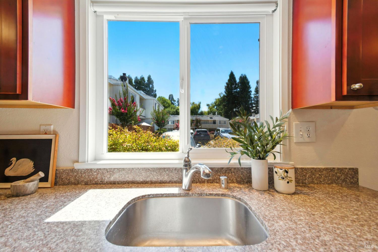
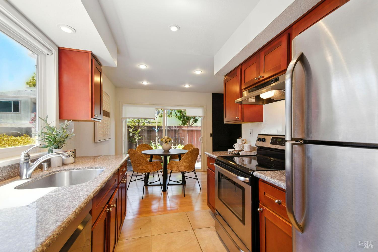
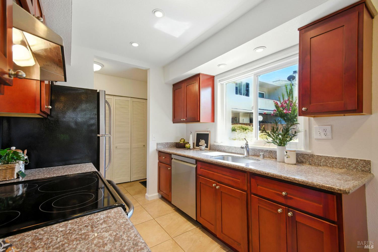
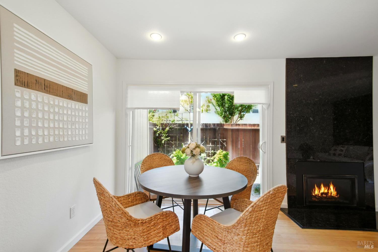
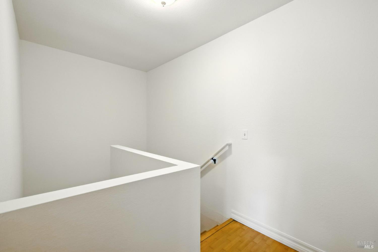
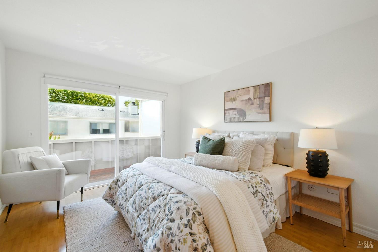
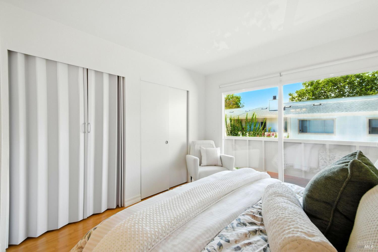
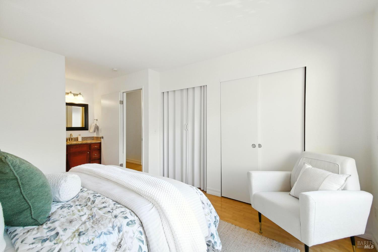
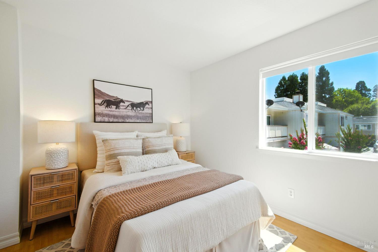
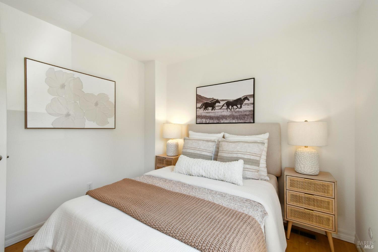
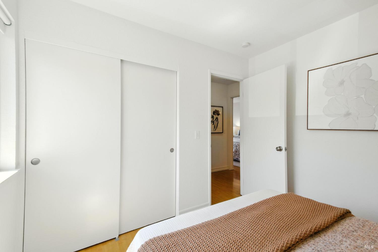
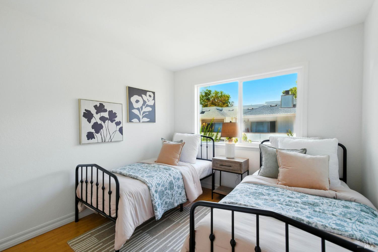
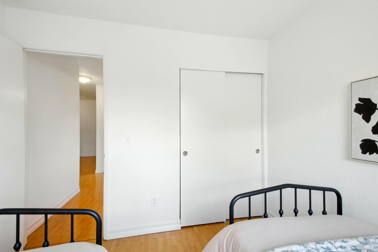
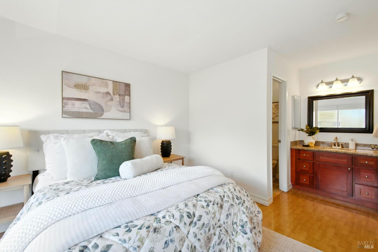
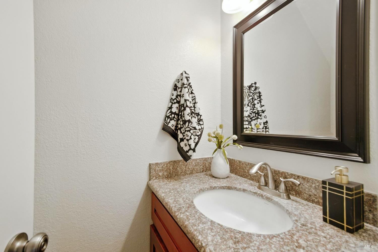
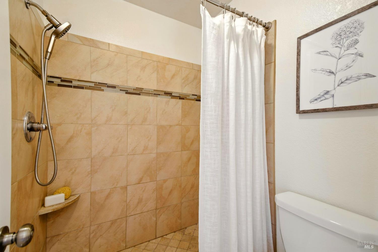
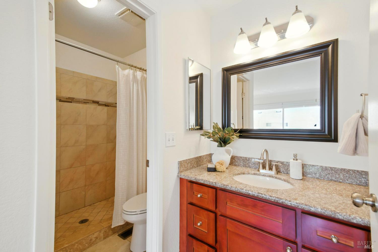
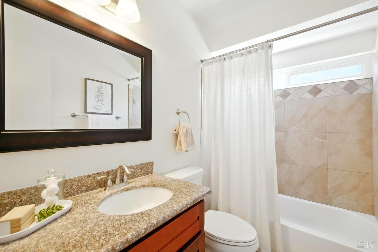
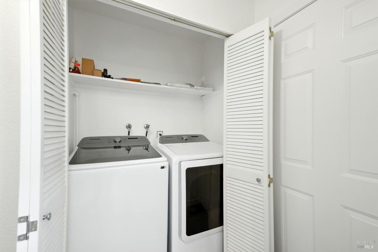
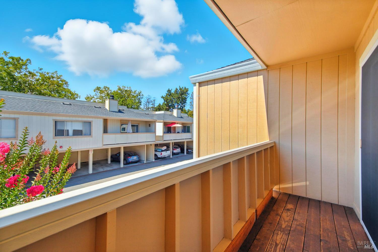
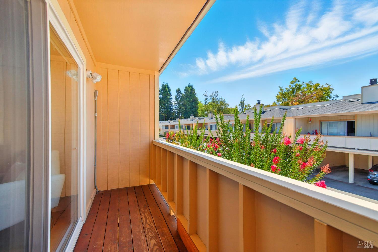
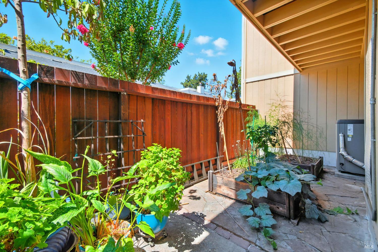
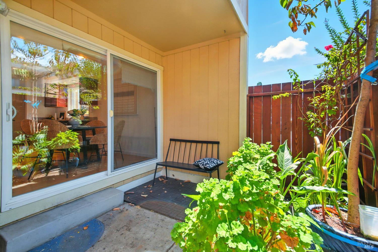
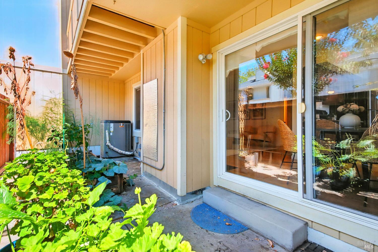
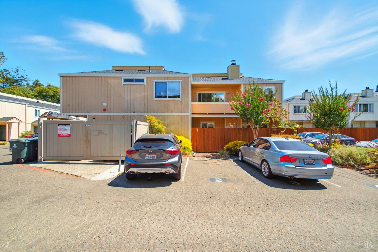
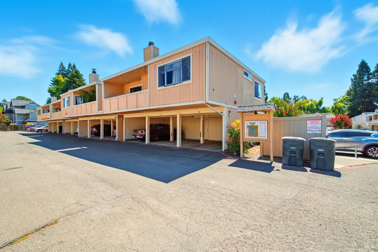
Discover this beautifully updated 3-bedroom, 2.5-bathroom townhouse-style condo offering approx 1,260 sq ft +/- of spacious, light-filled living in a prime Rohnert Park location. The stylishly remodeled kitchen opens to a bright dining and living room with a cozy fireplace, creating a welcoming space for relaxation or entertaining. Enjoy indoor-outdoor living with a private fenced patio and an upstairs balcony perfect for morning coffee or evening unwinding. Upstairs features a spacious primary suite with its own balcony, en-suite bath, and ample closet space. Two additional bedrooms offer flexibility for a growing household, guests, or a home office. The home includes an indoor laundry closet with washer and dryer, plus 2 convenient parking spaces plus storage. Located near SMART Train, Sonoma State University, the Green Music Center, and major shopping and dining, this two-story condo offers low-maintenance living with modern comfort and accessibility. A perfect blend of convenience, space, and style for those seeking a turnkey rental near wine country and tech corridors.

3
beds

3
baths

1,260 Sq.Ft. LIVING AREA

688.25 Sq.Ft. lot

David Poulsen

David Poulsen

Features & Amenities

Interior

  • total bedrooms3
  • Total bathrooms3
  • full bathrooms2
  • half bathroom1
  • Flooring Tile, Wood
  • Fireplace Gas
  • APPLIANCES Dishwasher, Free-Standing Electric Oven, Free-Standing Refrigerator, Dryer, Washer

Area & Lot

  • Status Sold
  • Date Sold October 28, 2025
  • Living Area1,260 Sq.Ft.
  • Total Area1,260 Sq.Ft.
  • Lot Area688.25 Sq.Ft.
  • MLS® ID325076498
  • TypeCondo
  • YEAR BUILT1980

Exterior

  • STORIES2
  • Garage Space1.0
  • water SourcePublic
  • utilitiesPublic
  • PoolIn Ground
  • lot featuresSee Remarks
  • parkingCovered, Uncovered Parking Space
  • HEAT TYPECentral
  • AIR CONDITIONINGCentral Air
  • sewerPublic Sewer
  • HOA AmenitiesPool, Recreation Facilities
  • security FeaturesCarbon Monoxide Detector(s), Security Gate, Smoke Detector(s)
  • other exterior FeaturesBalcony

Financial

  • Sales Price$420,000
  • HOA $763/mo

Work With Us

Whether you're buying, selling, or investing, David offers strategic insight, local expertise, and unmatched client care. Reach out today to begin your San Francisco real estate journey.

Follow Me on Instagram